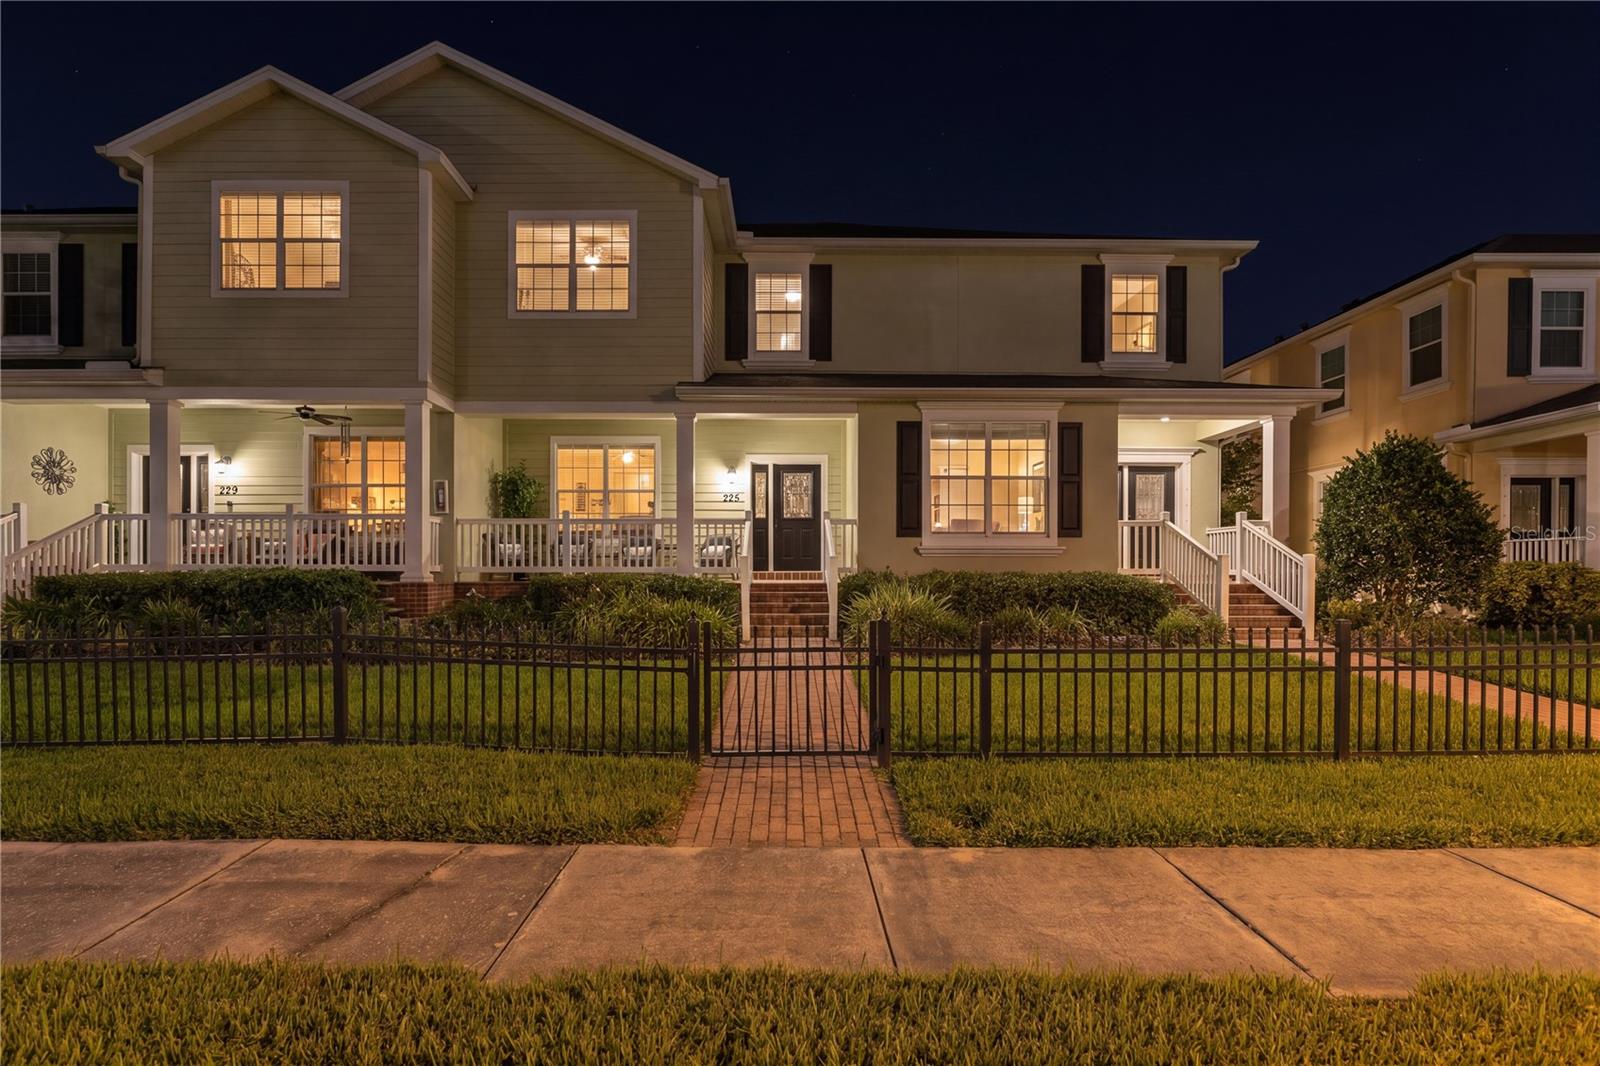
Two-story townhouse at night, with warmly lit windows, covered porch, brick walkway, and fenced front lawn.
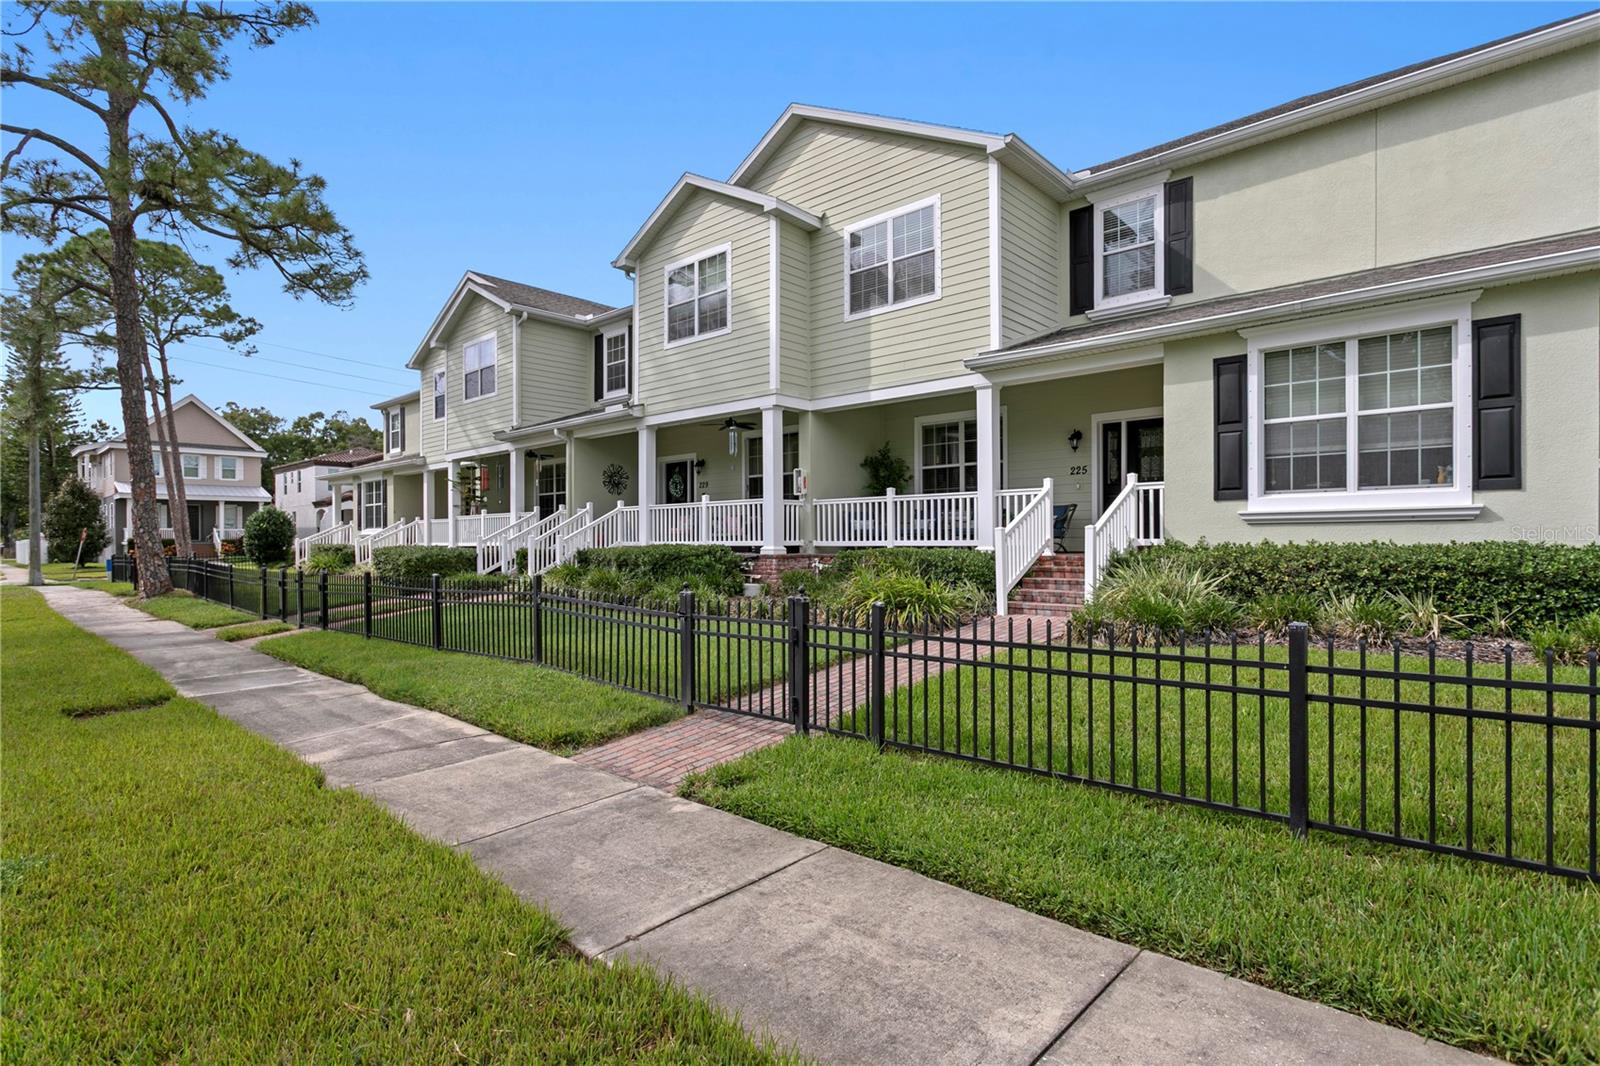
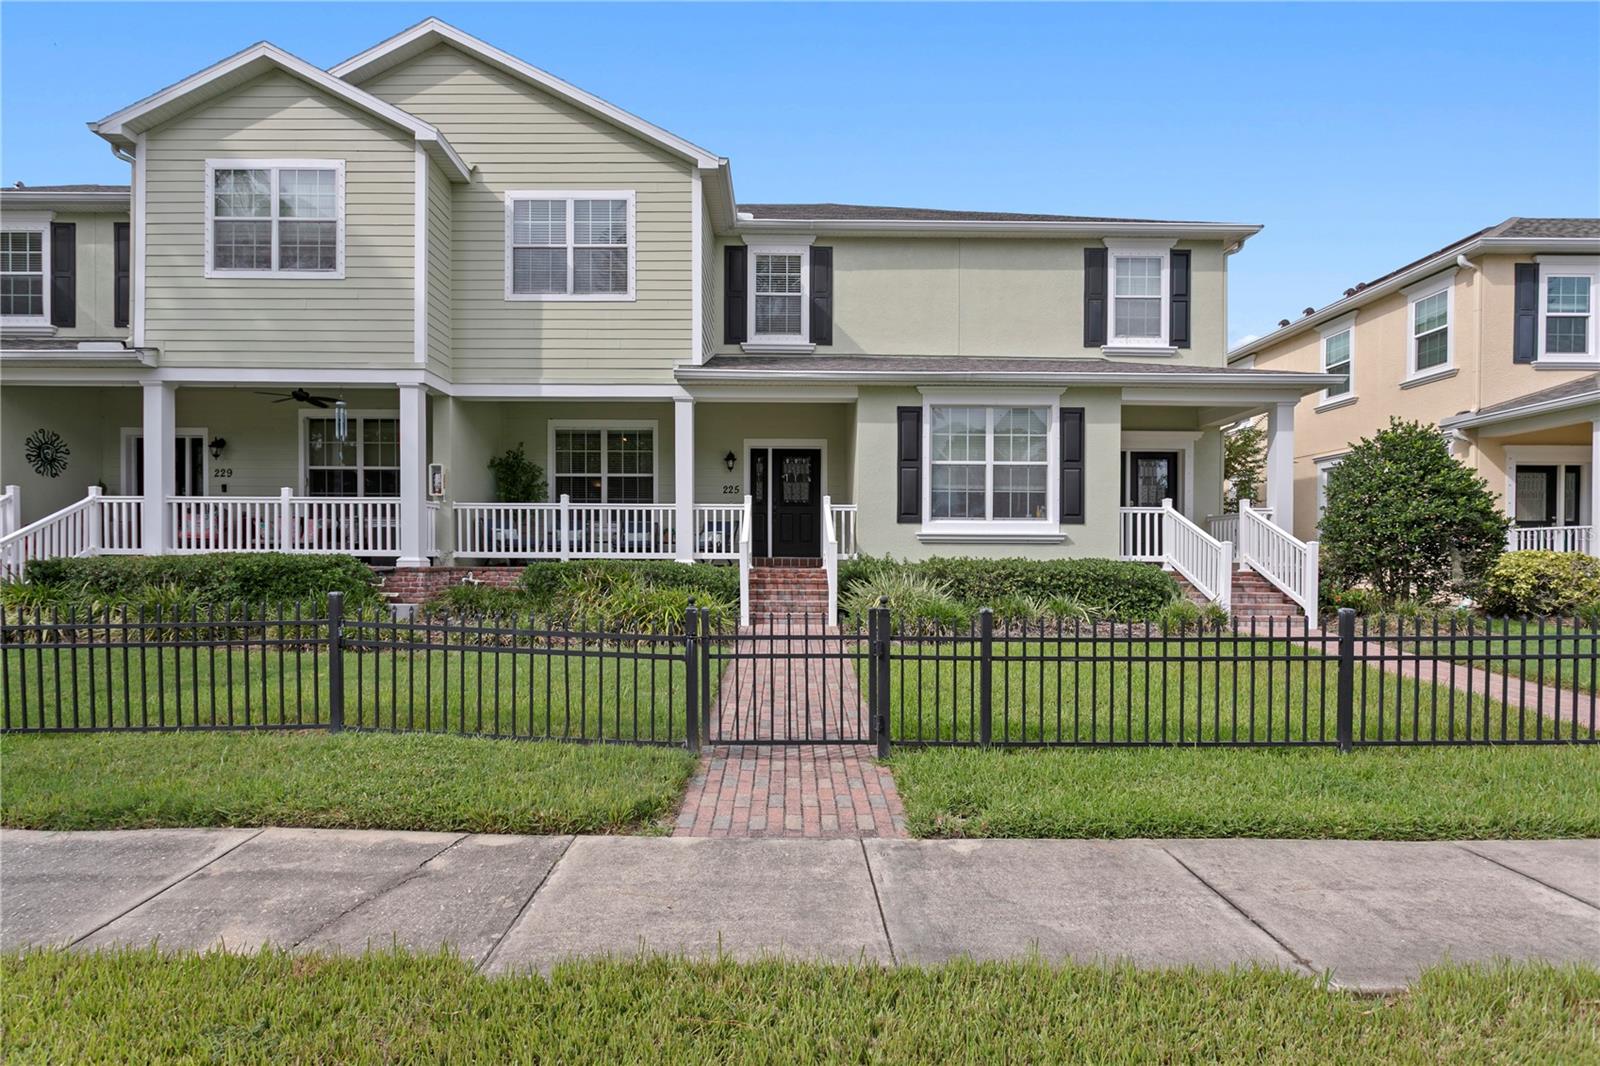
Two-story sage-green home with a covered porch, brick walkway, and black metal fence.
Attached homes with pale green siding and white porches behind a black metal fence.
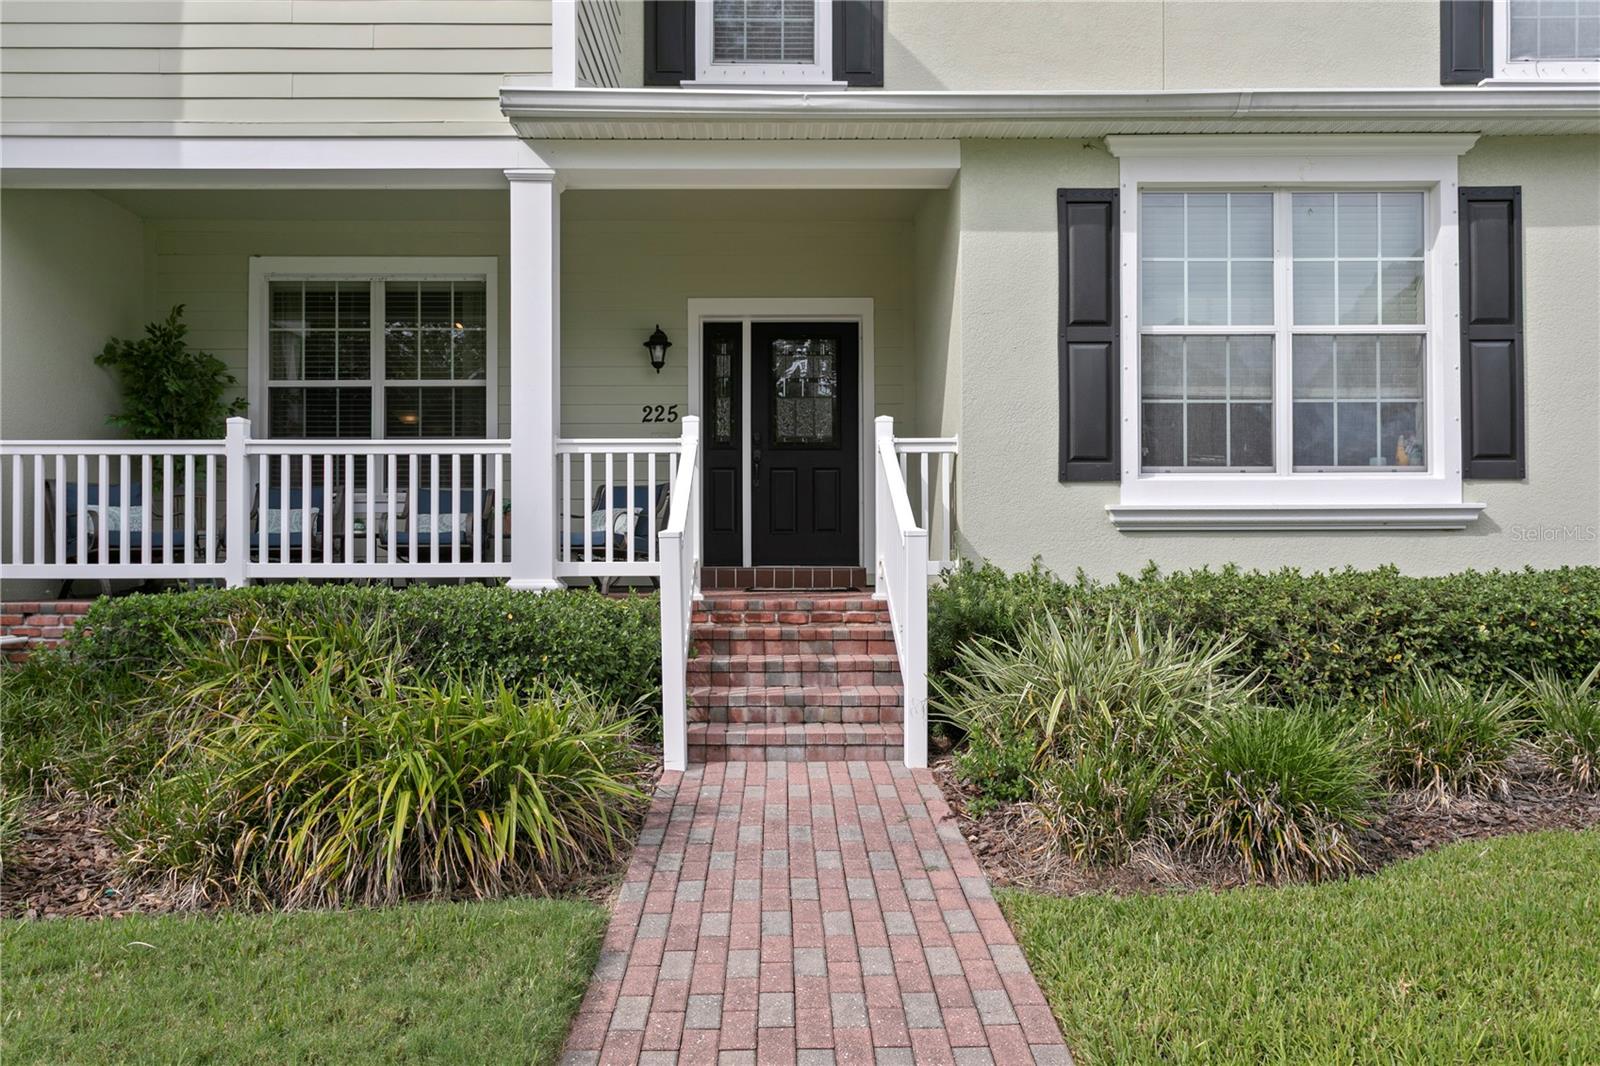
Two-story home entrance with a covered porch, black door, brick steps, and landscaped walkway.
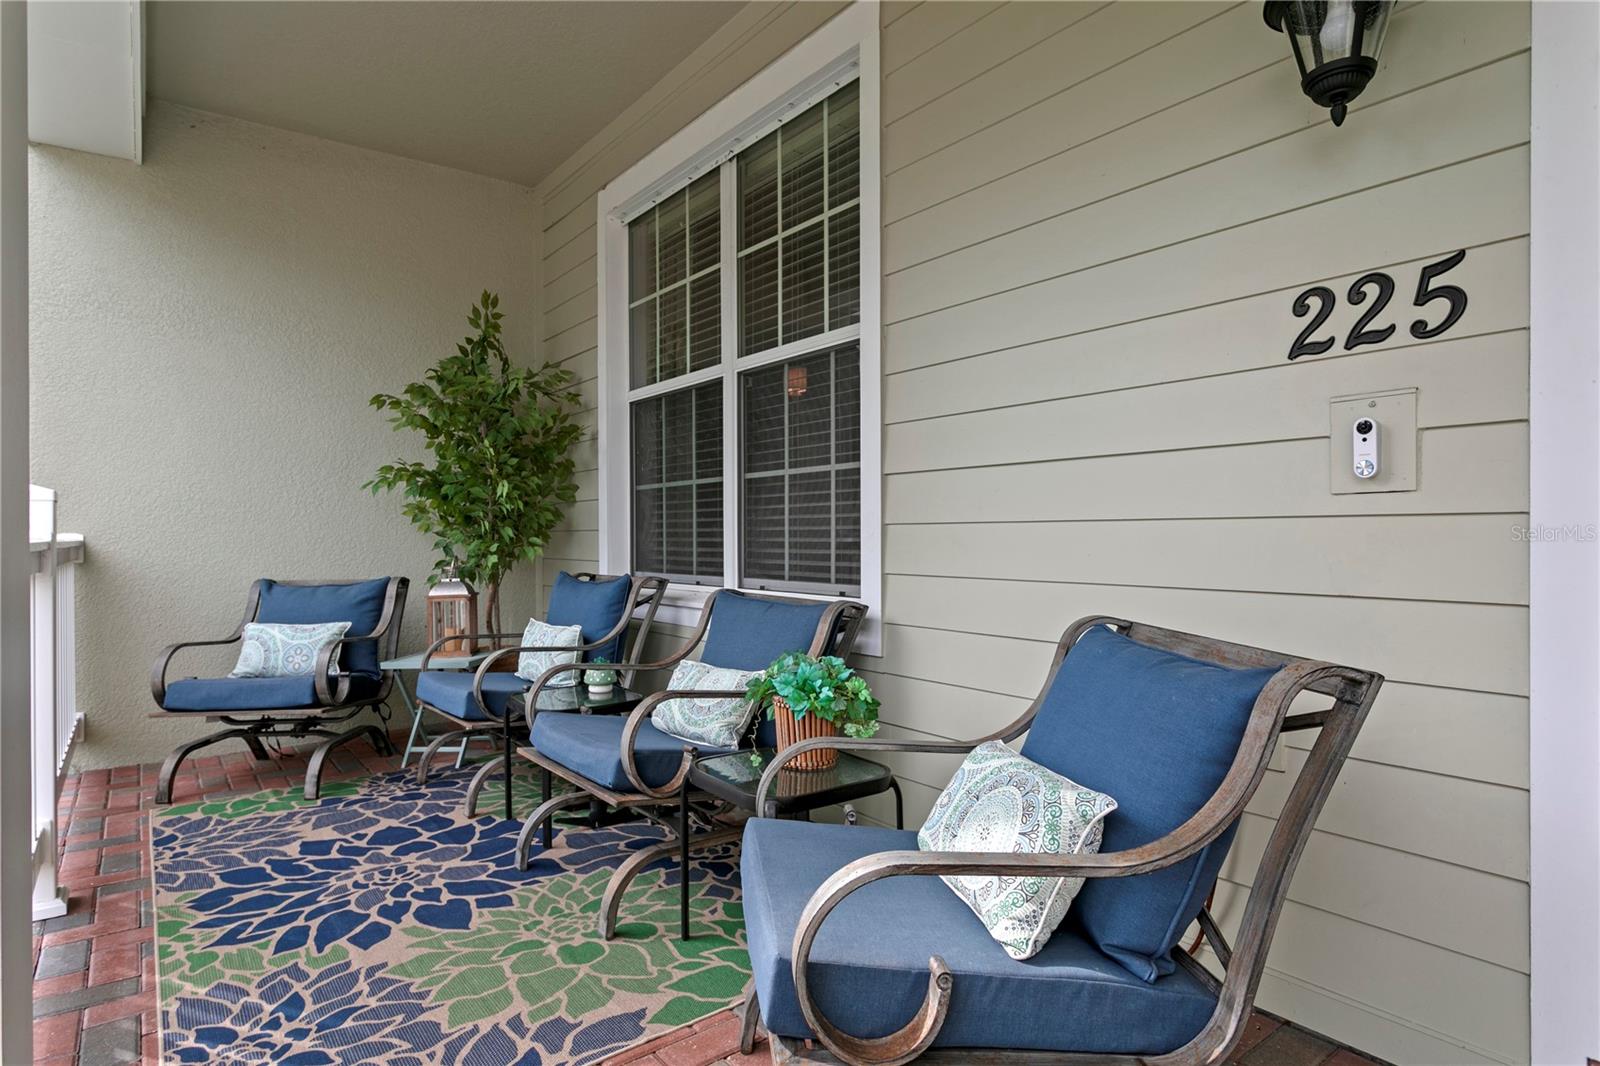
Covered front porch with blue-cushioned chairs, a patterned rug, and house number 225.
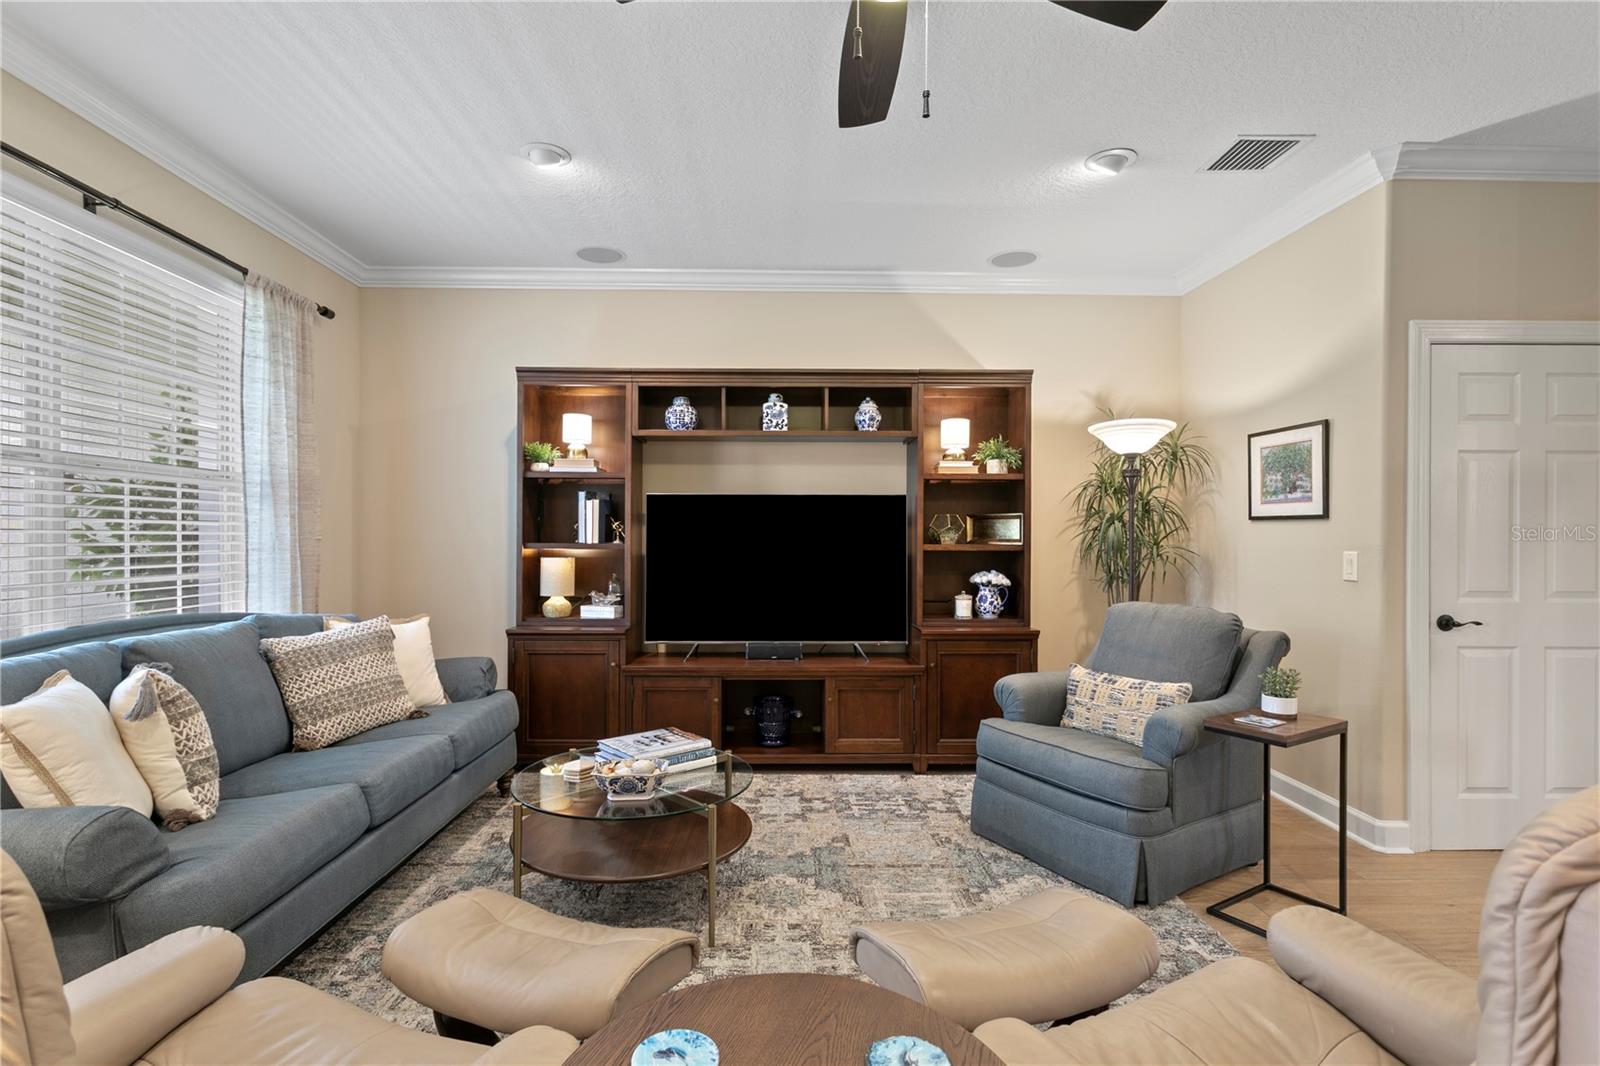
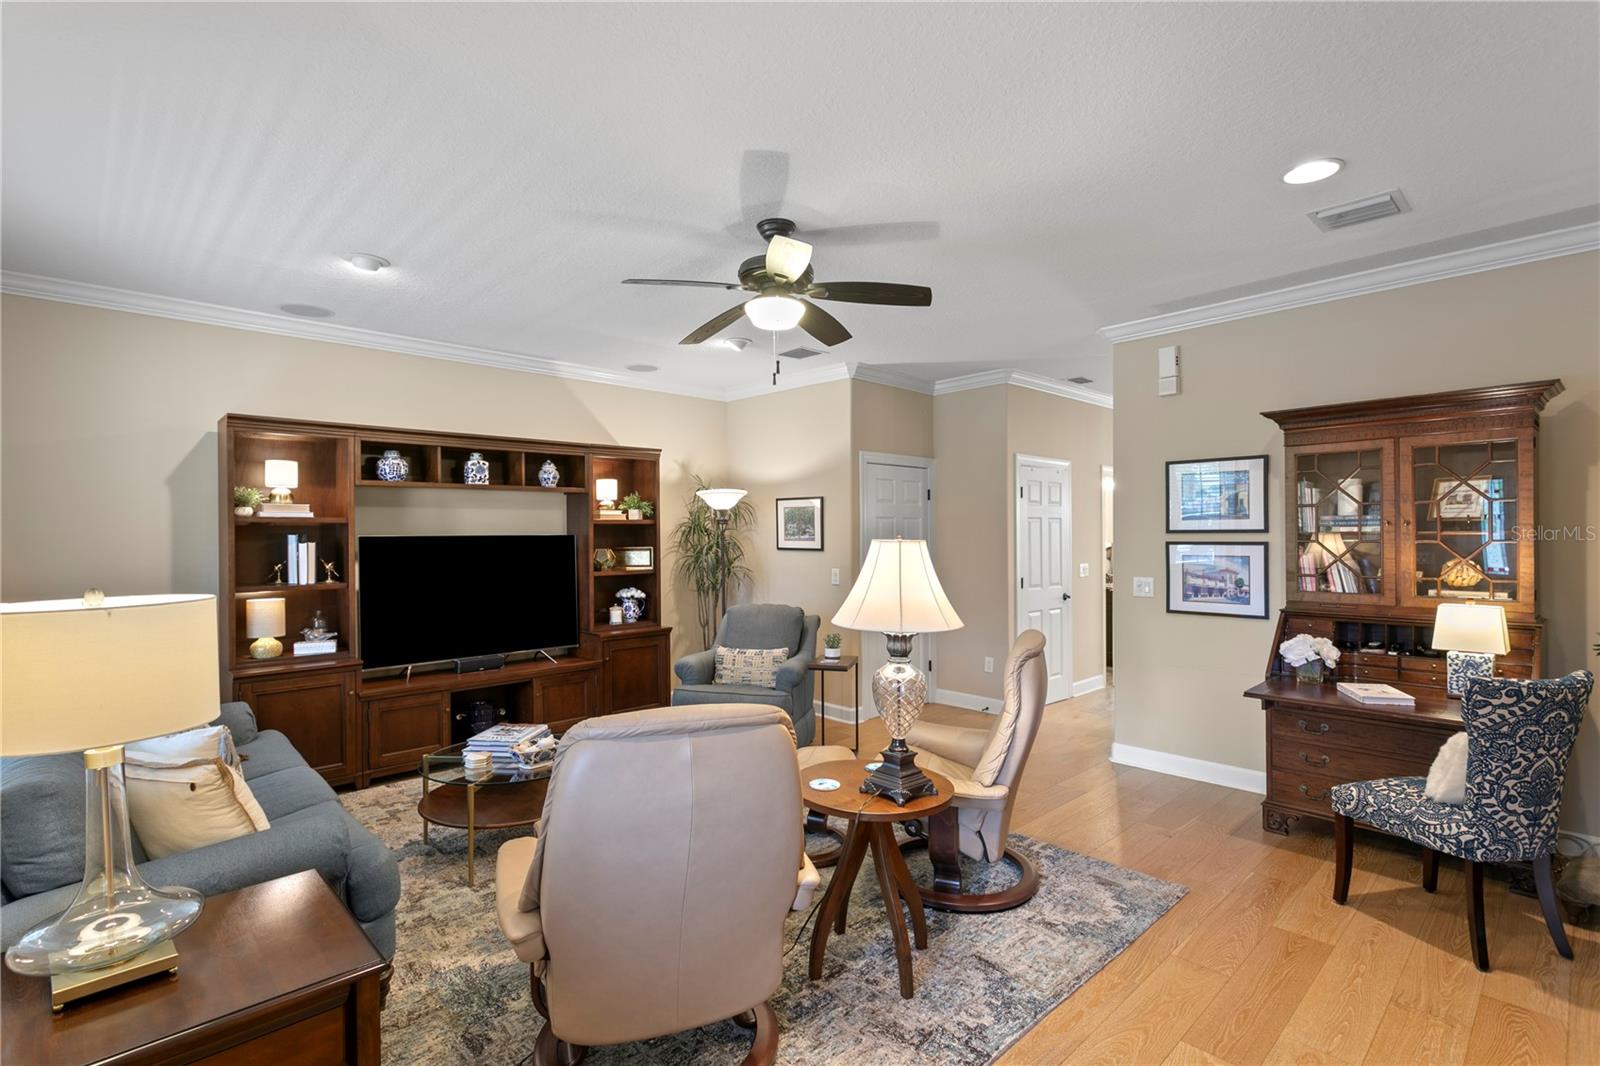
Furnished living room with blue-gray seating and a large dark wood entertainment center.
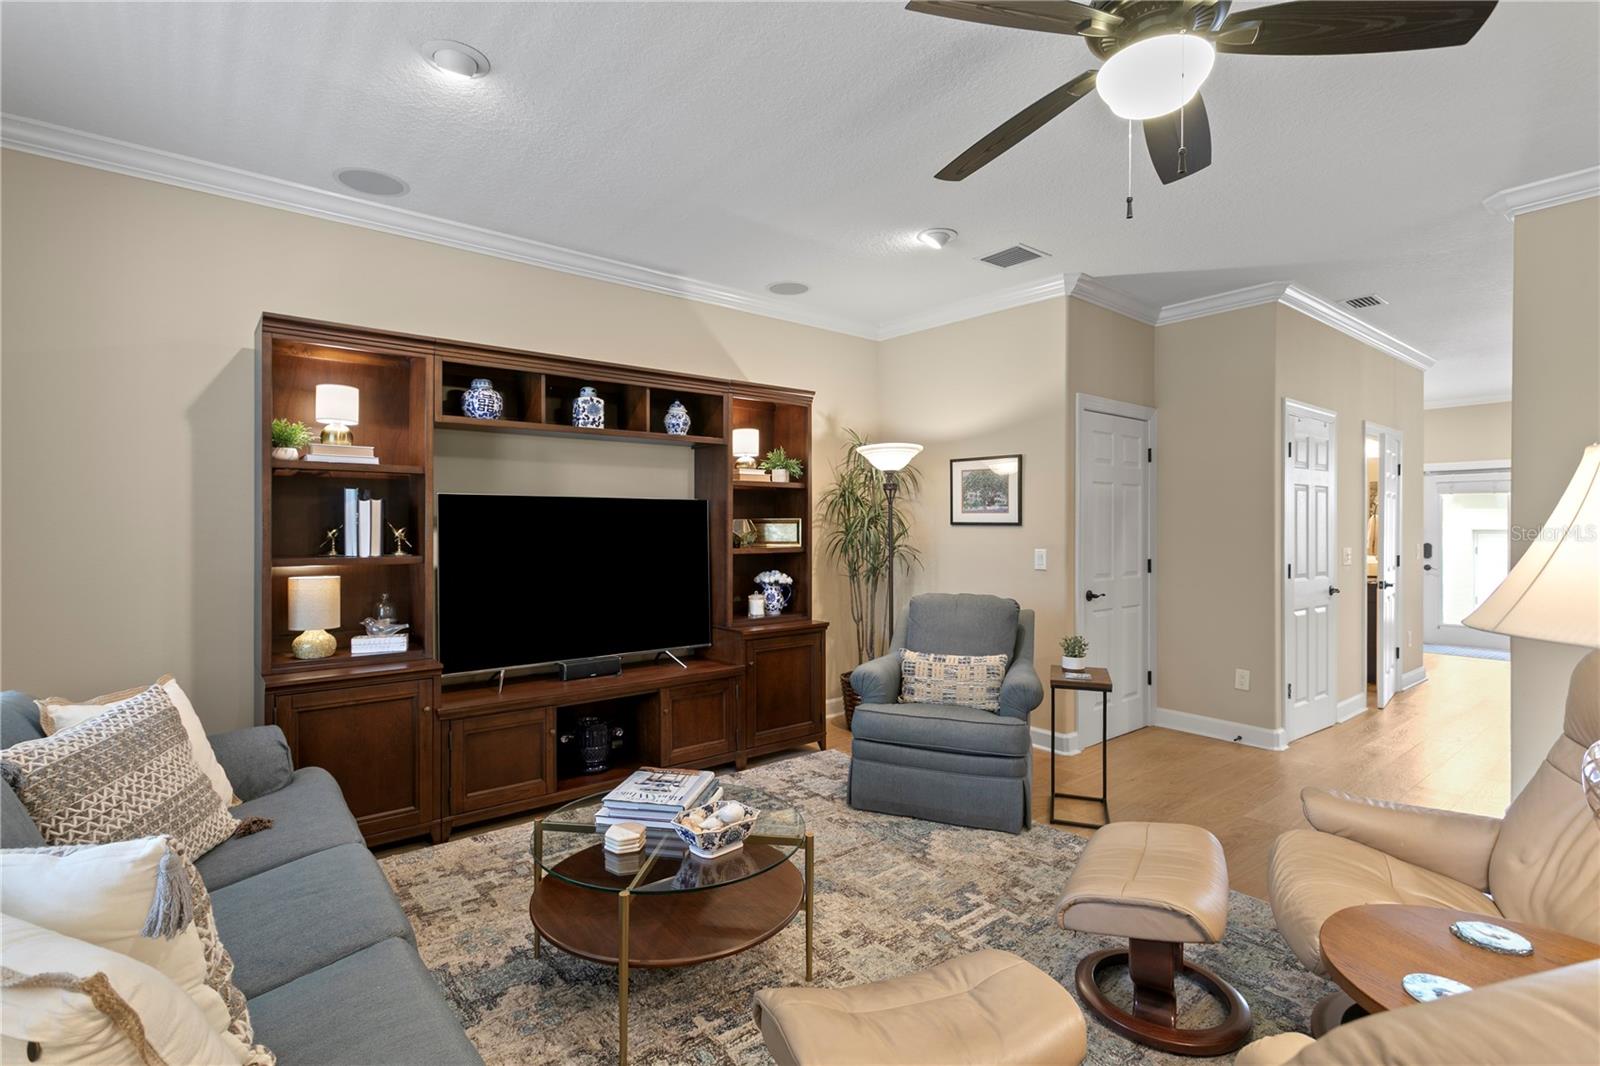
Furnished living room with a built-in wood entertainment center and seating around an area rug.
Furnished living room with a wood entertainment center, television, and seating around a glass coffee table.
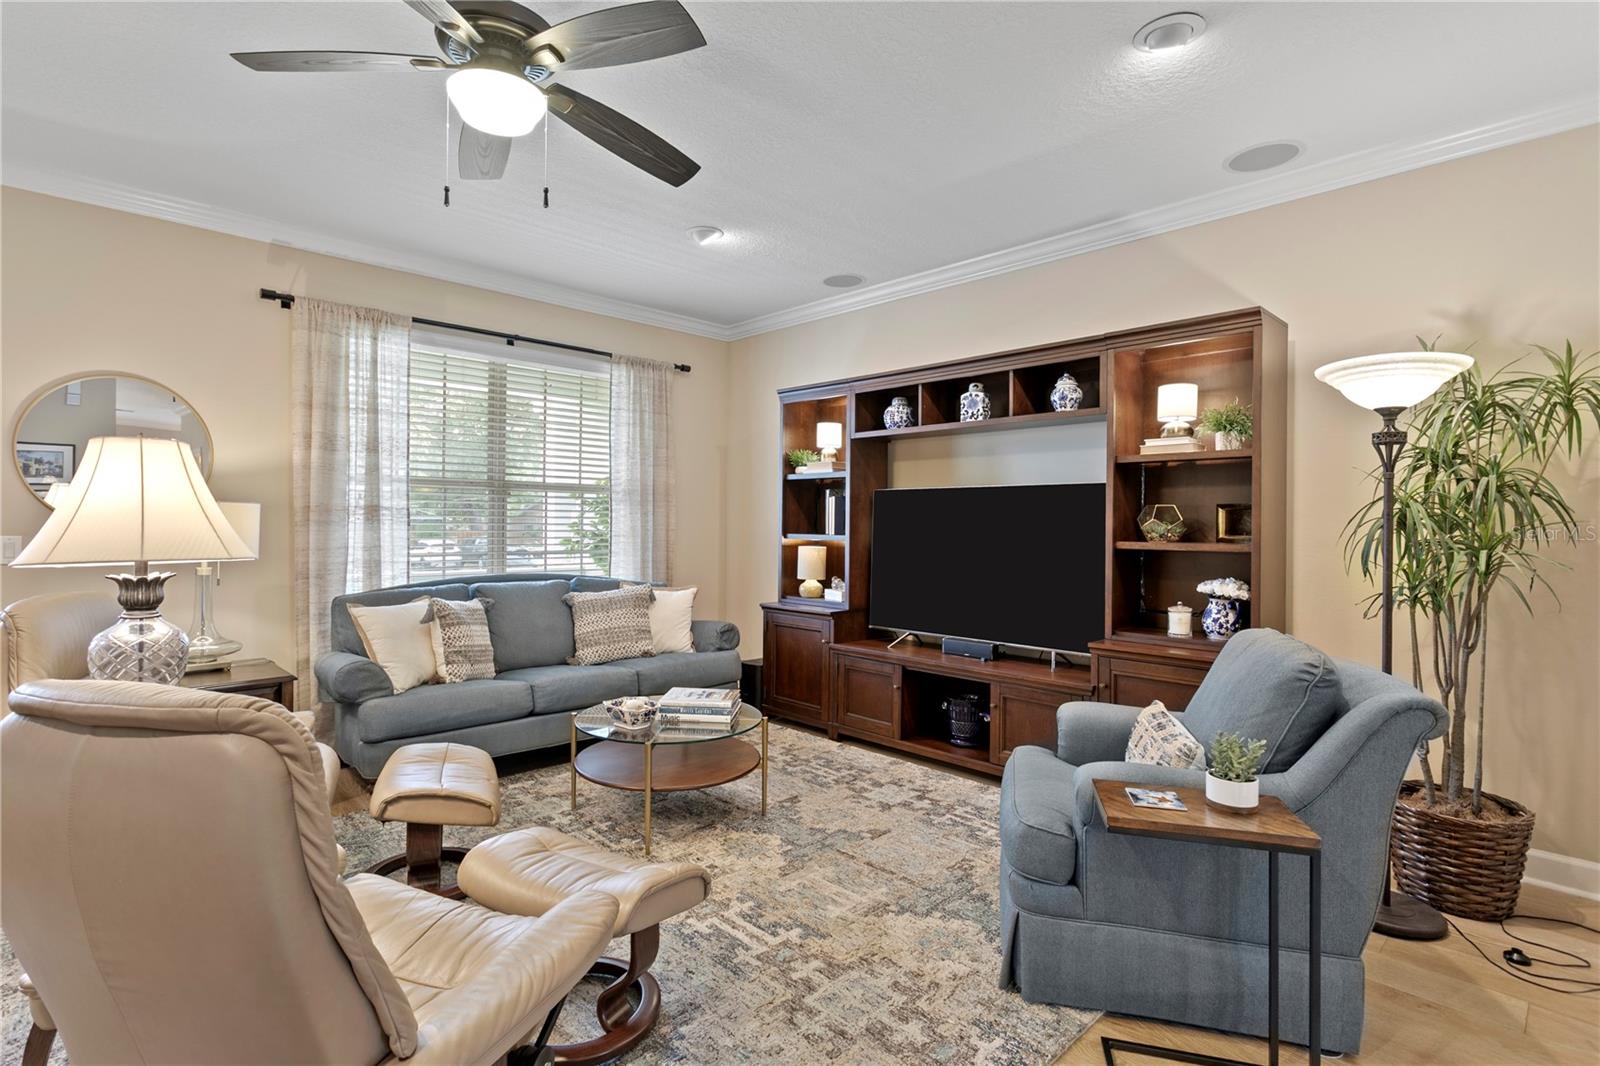
Furnished living room with a dark wood entertainment center, blue-gray seating, and a large window.
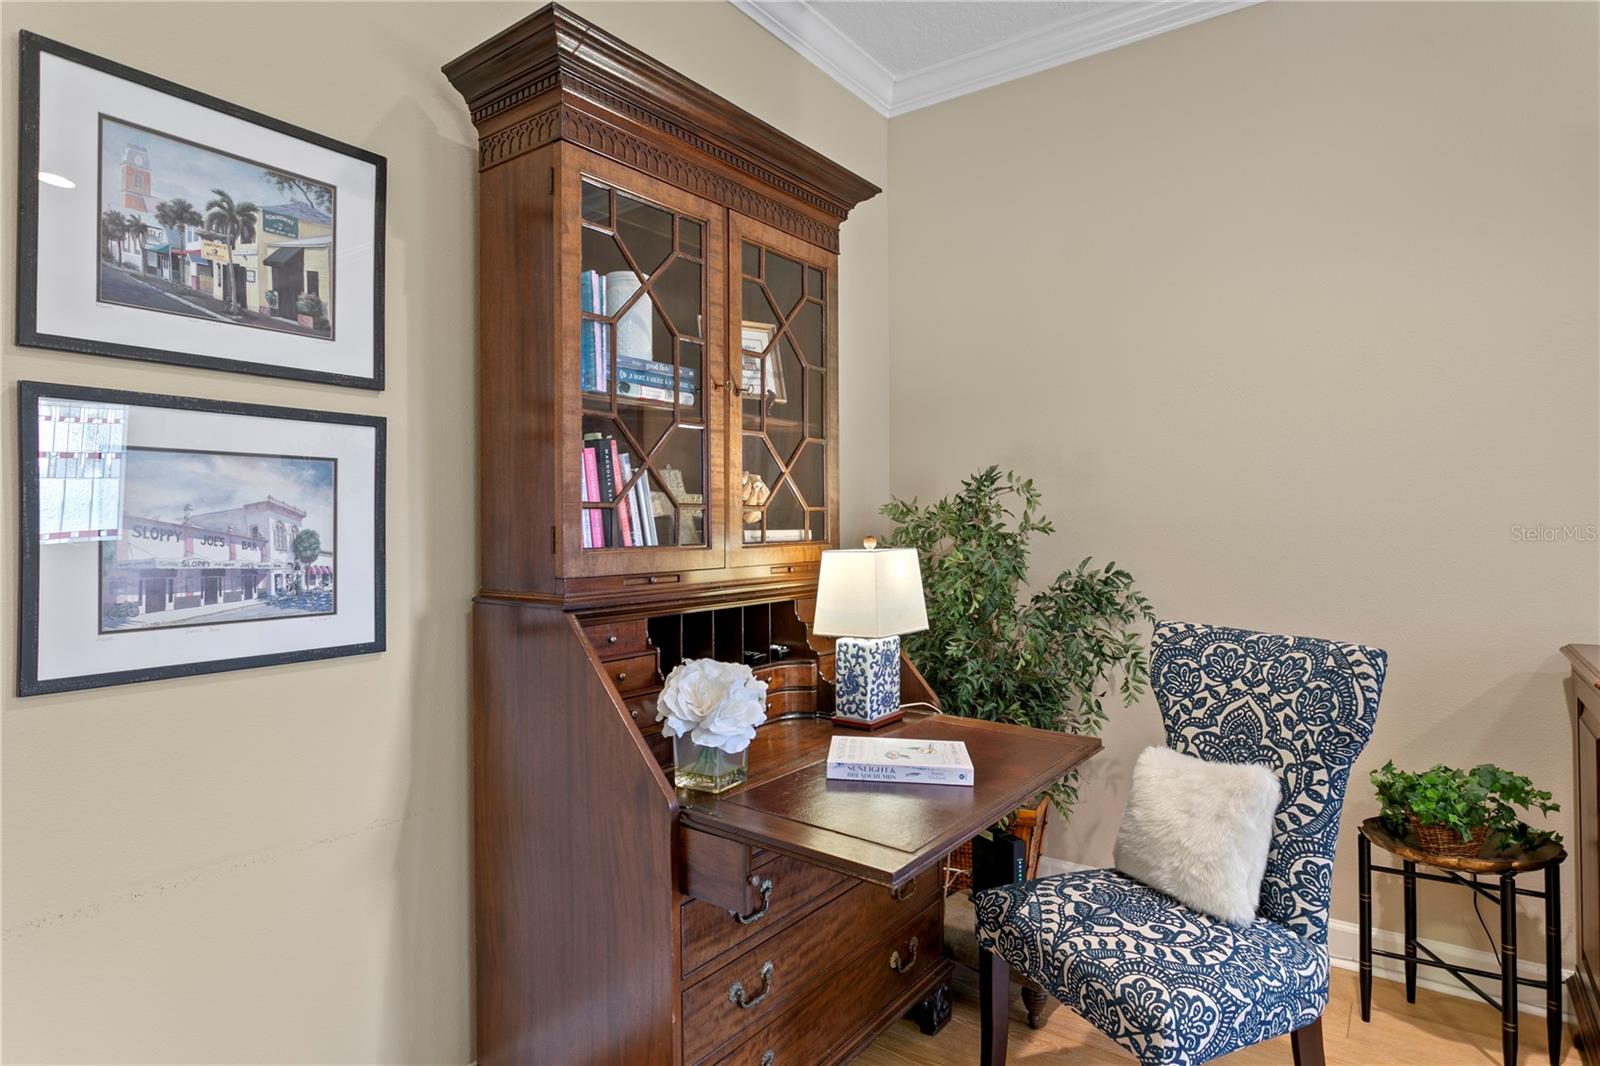
Furnished study with a carved wooden secretary desk and blue-and-white patterned armchair.
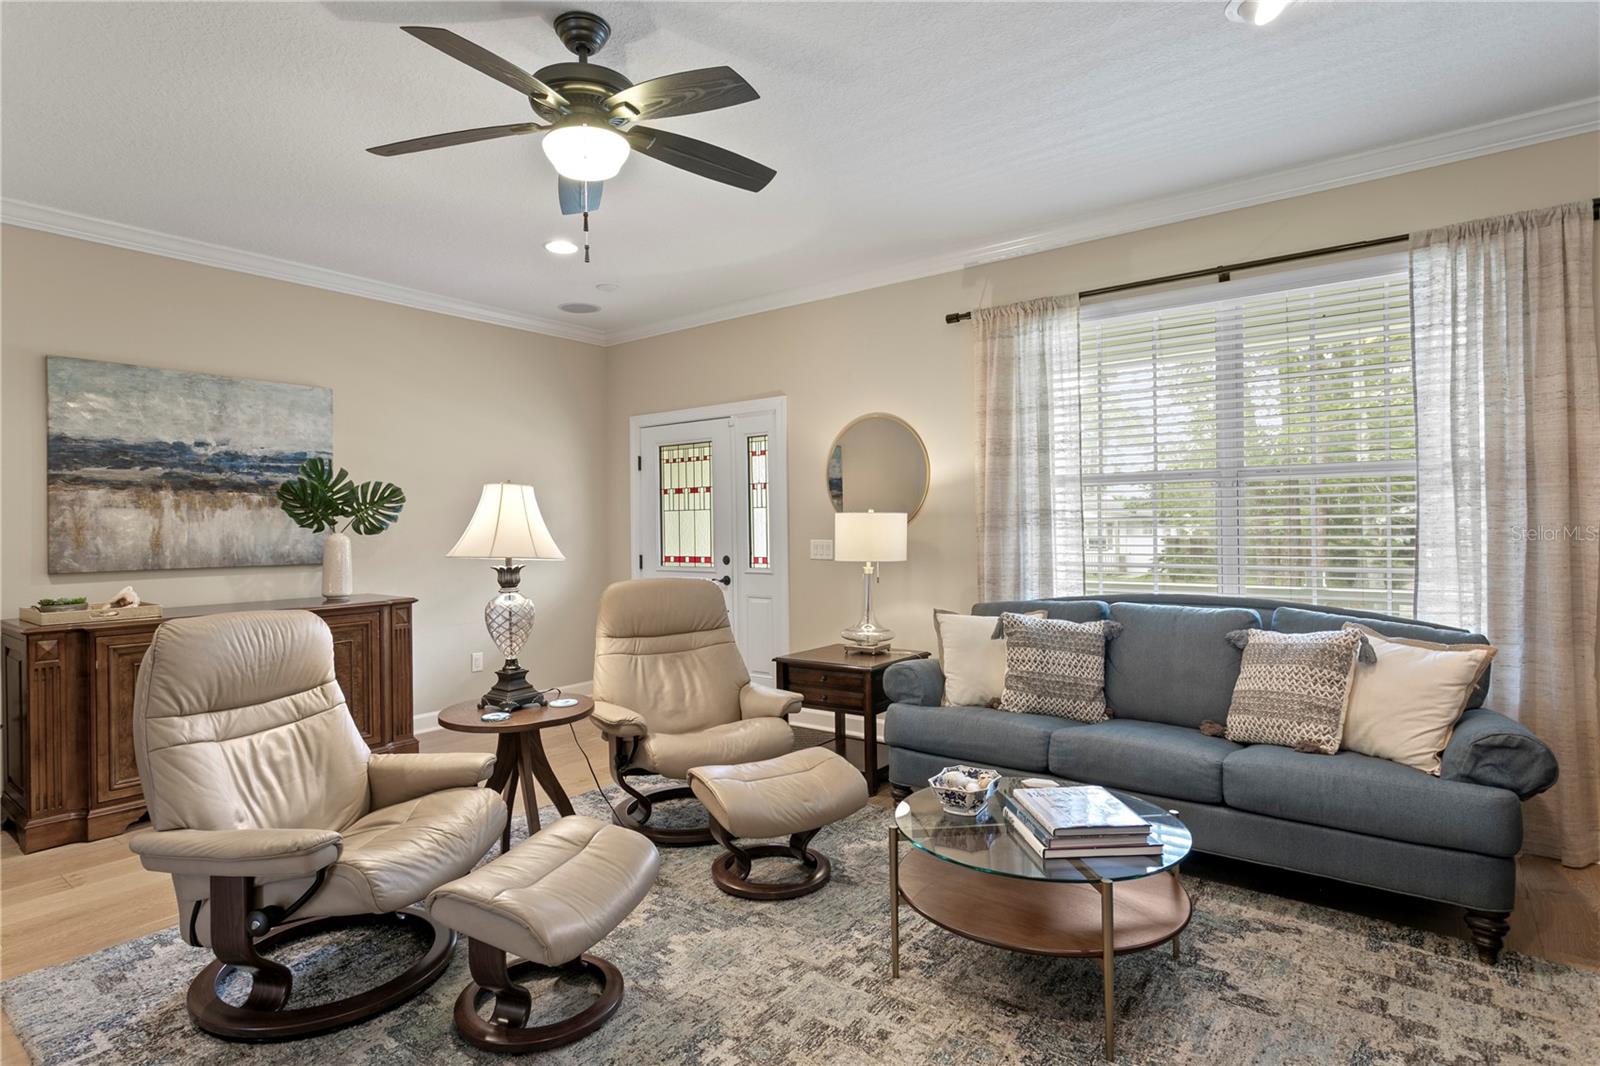
Living room with a blue sofa, cream leather recliners, and a ceiling fan.
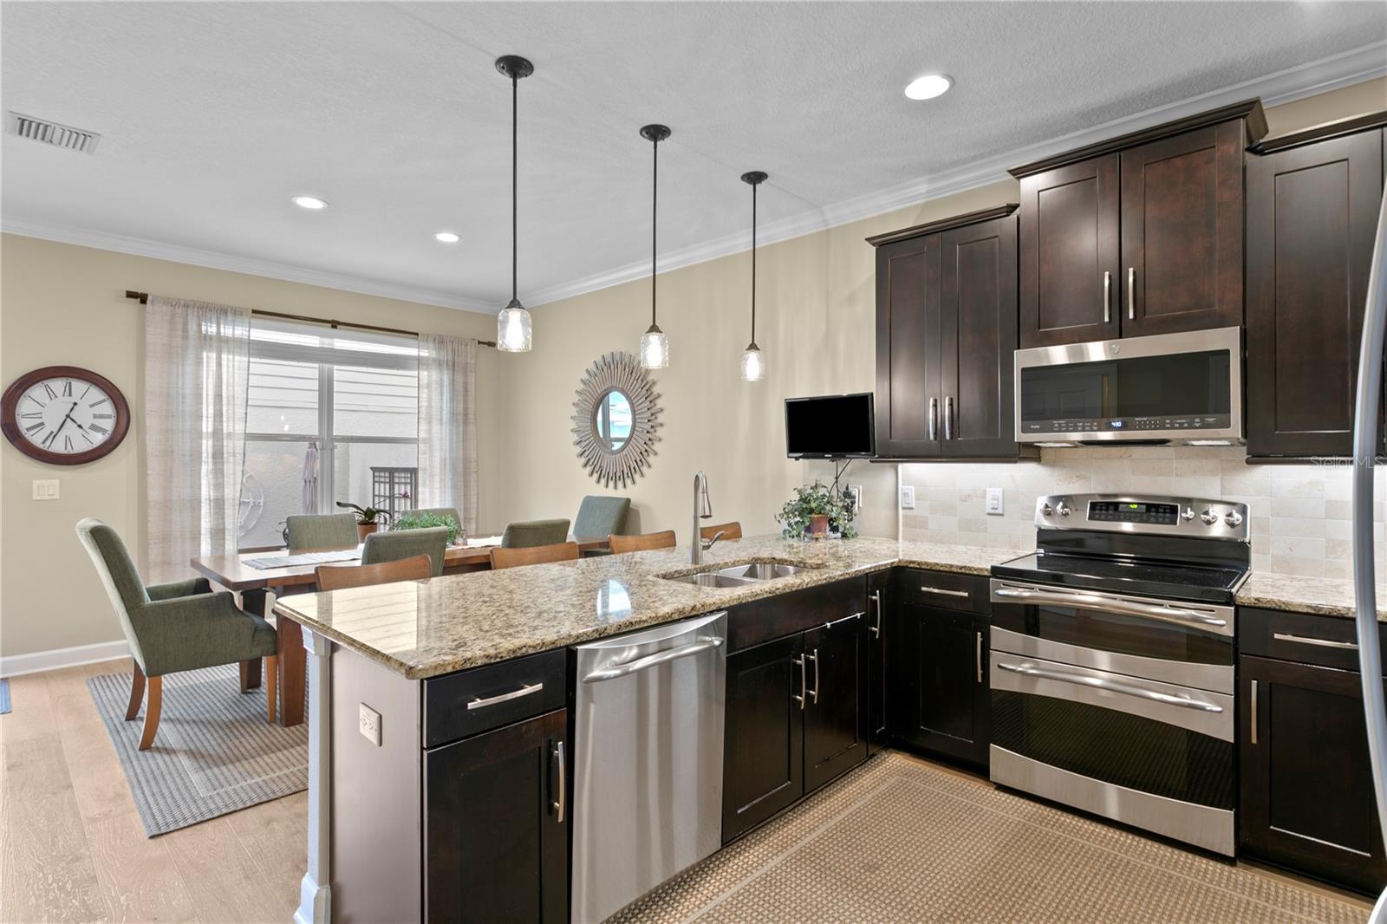
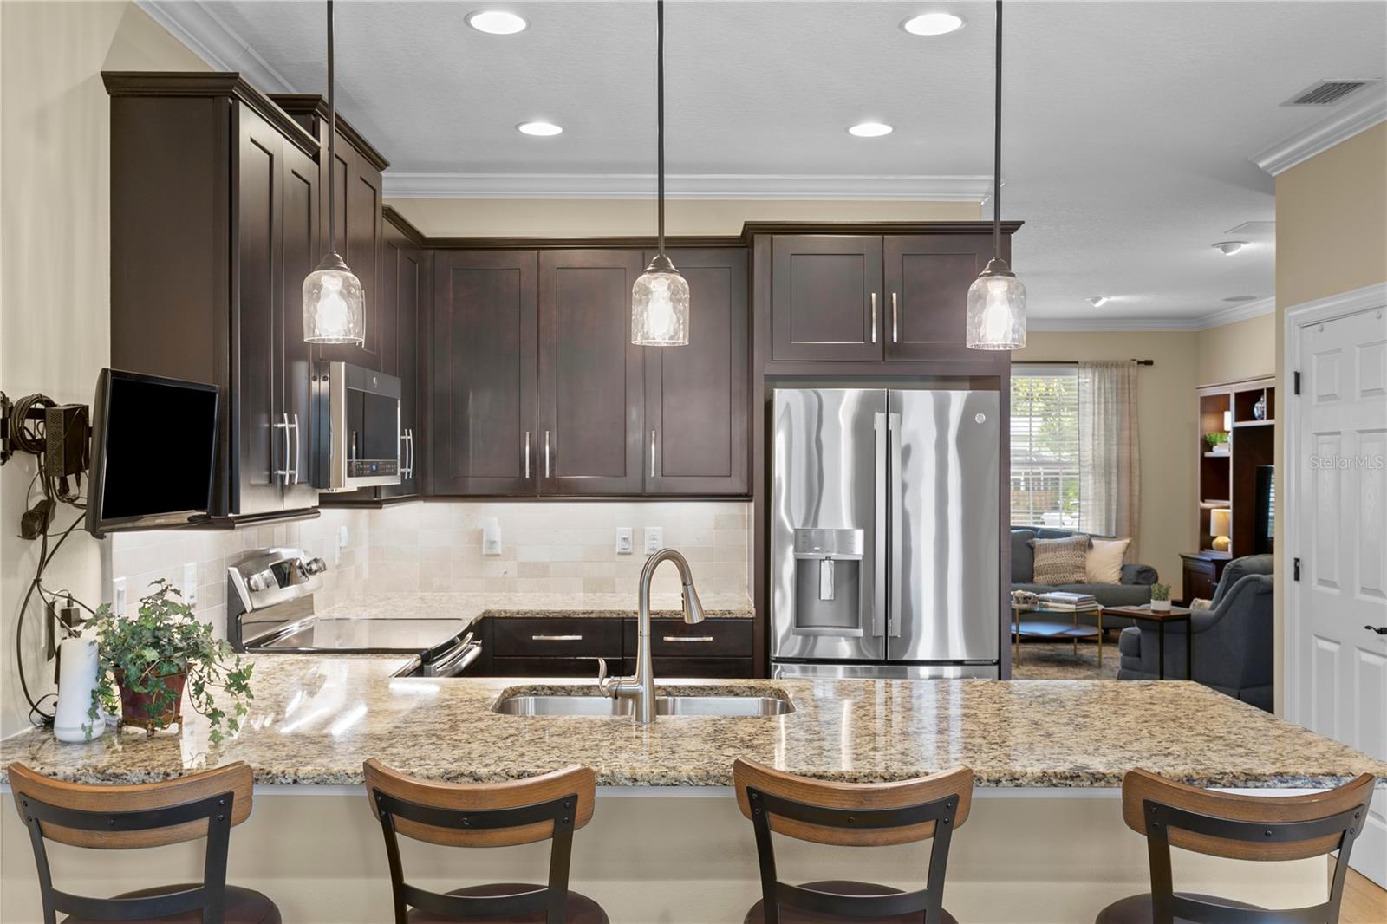
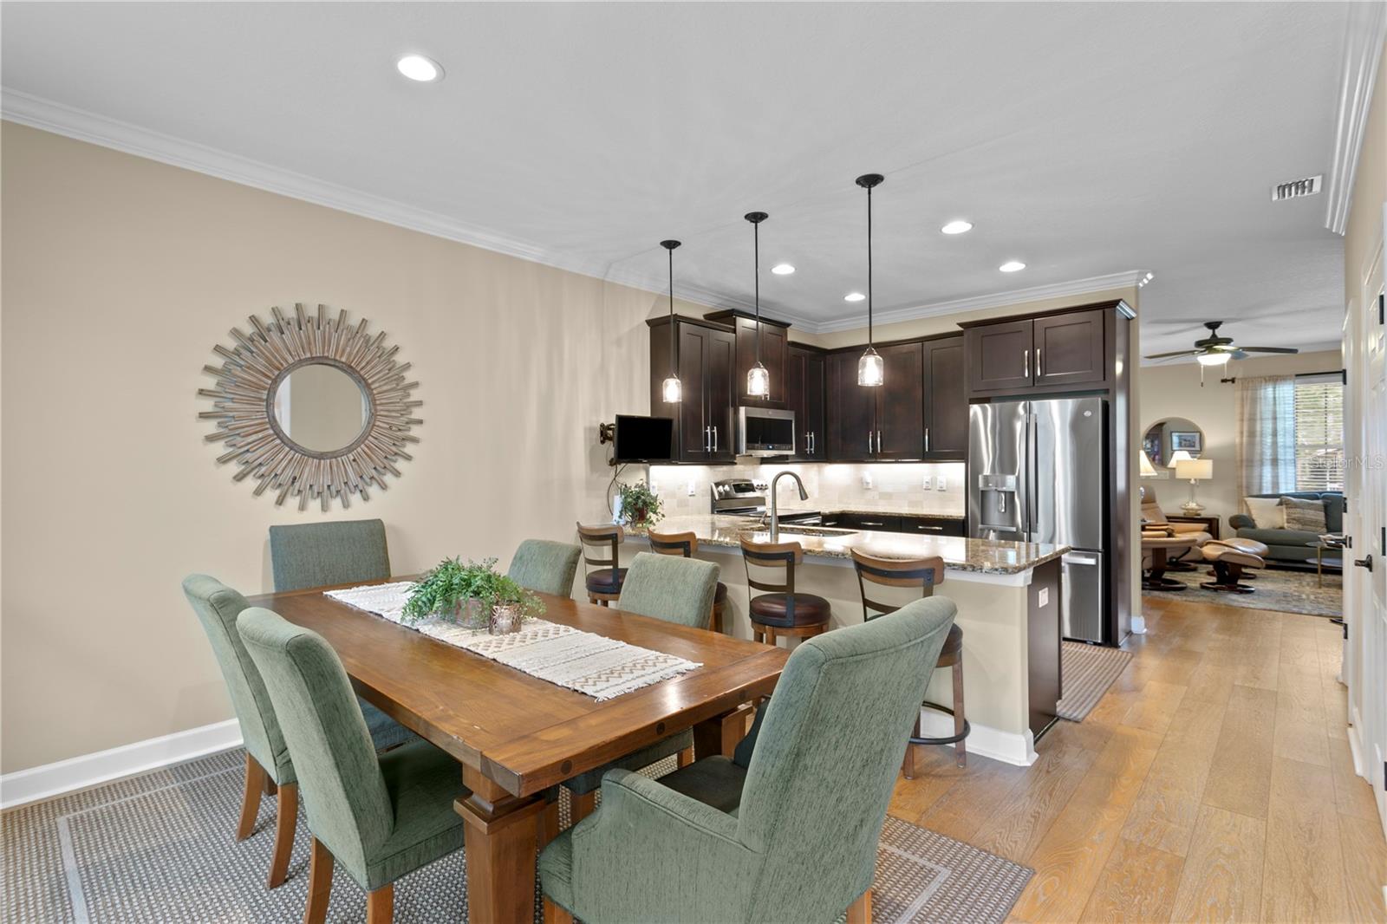
Kitchen with dark wood cabinets, stainless steel appliances, and a granite island beside a dining area.
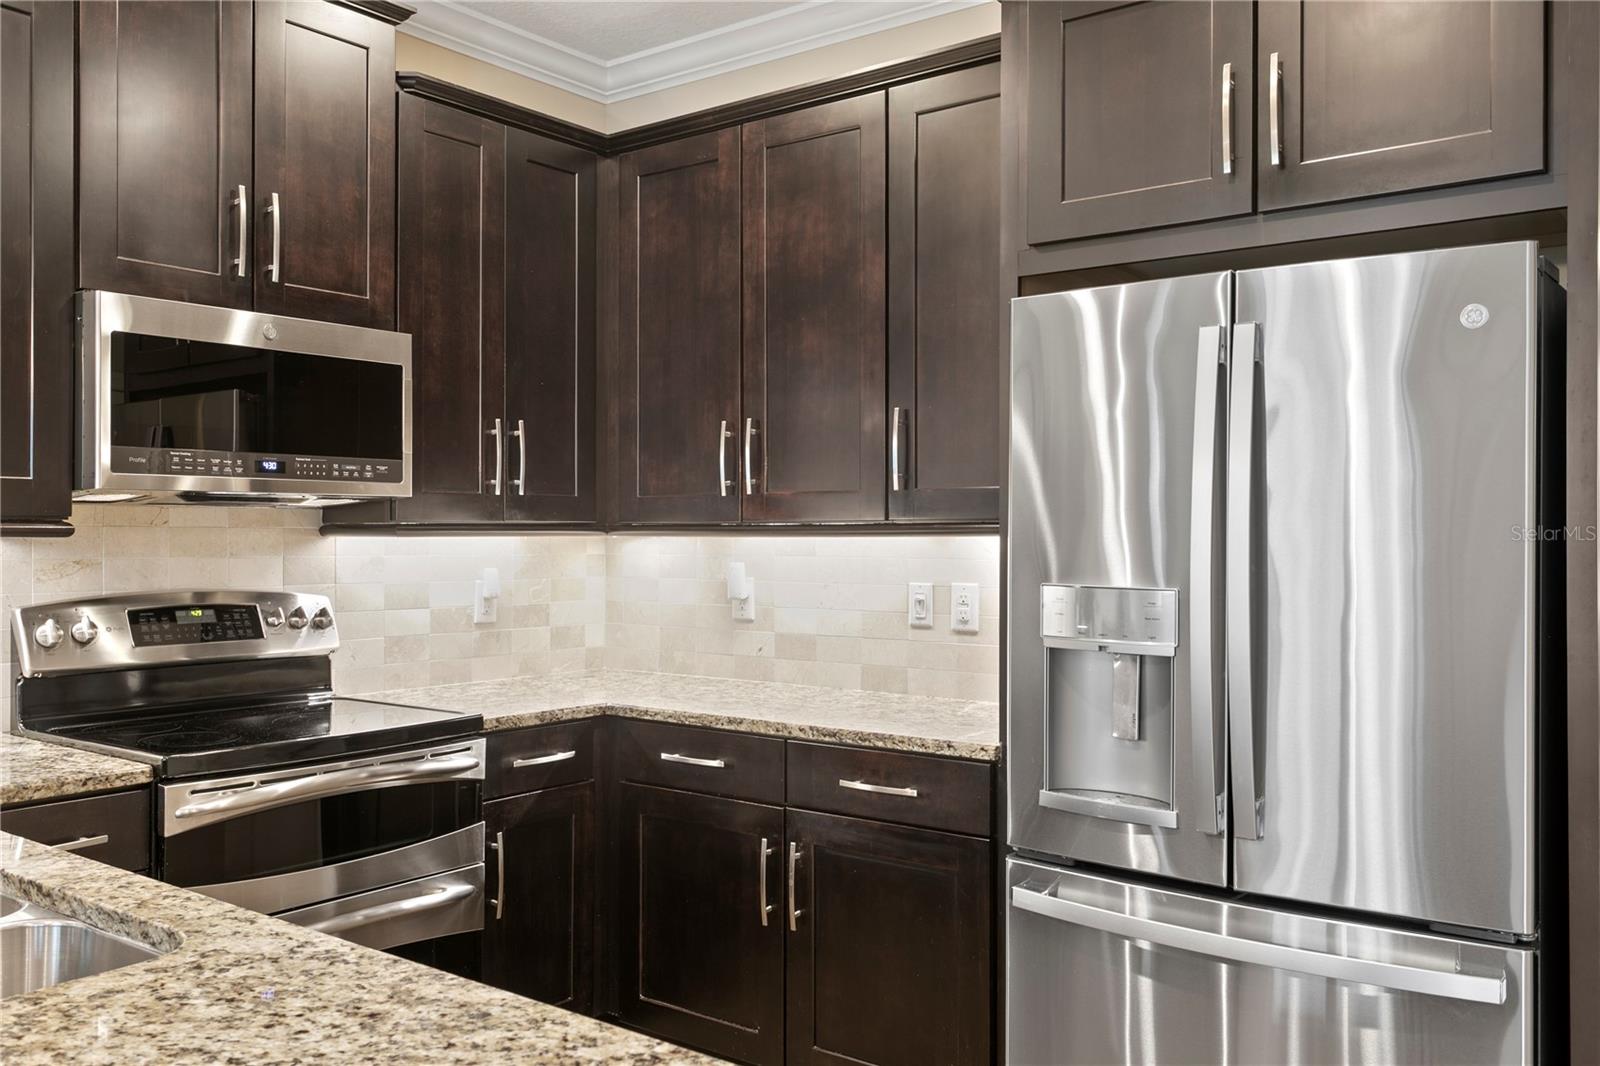
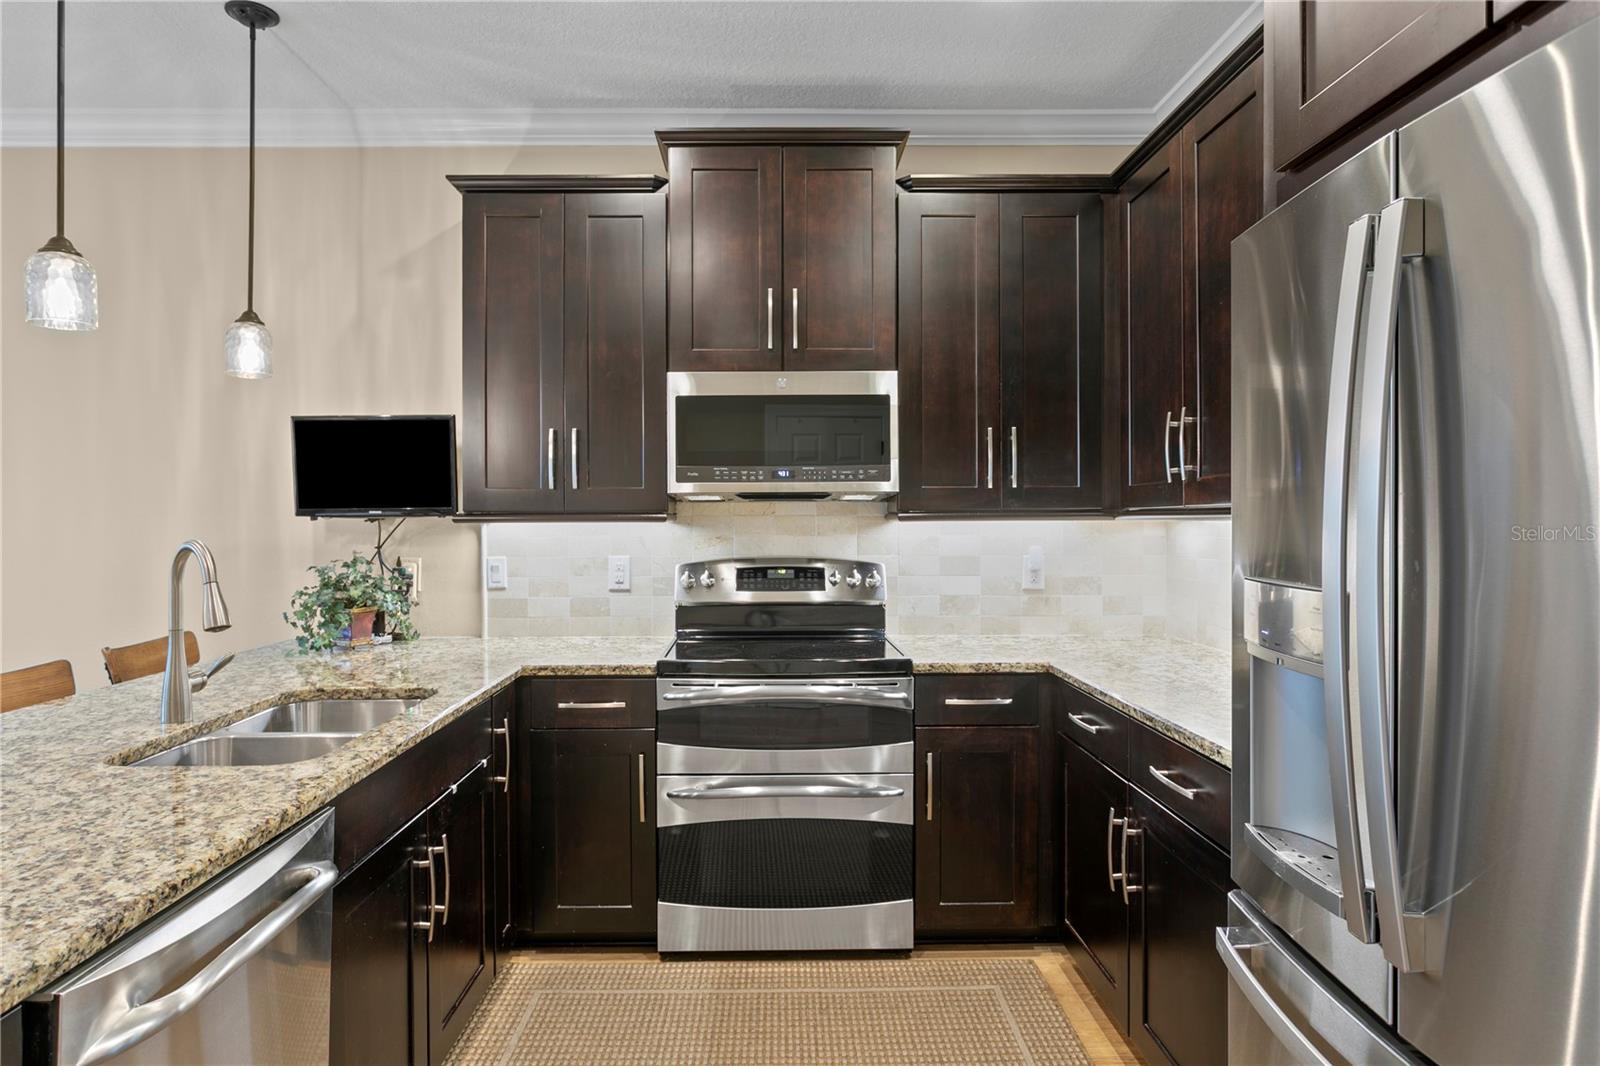
Kitchen with dark wood cabinets, granite counters, and stainless steel appliances.
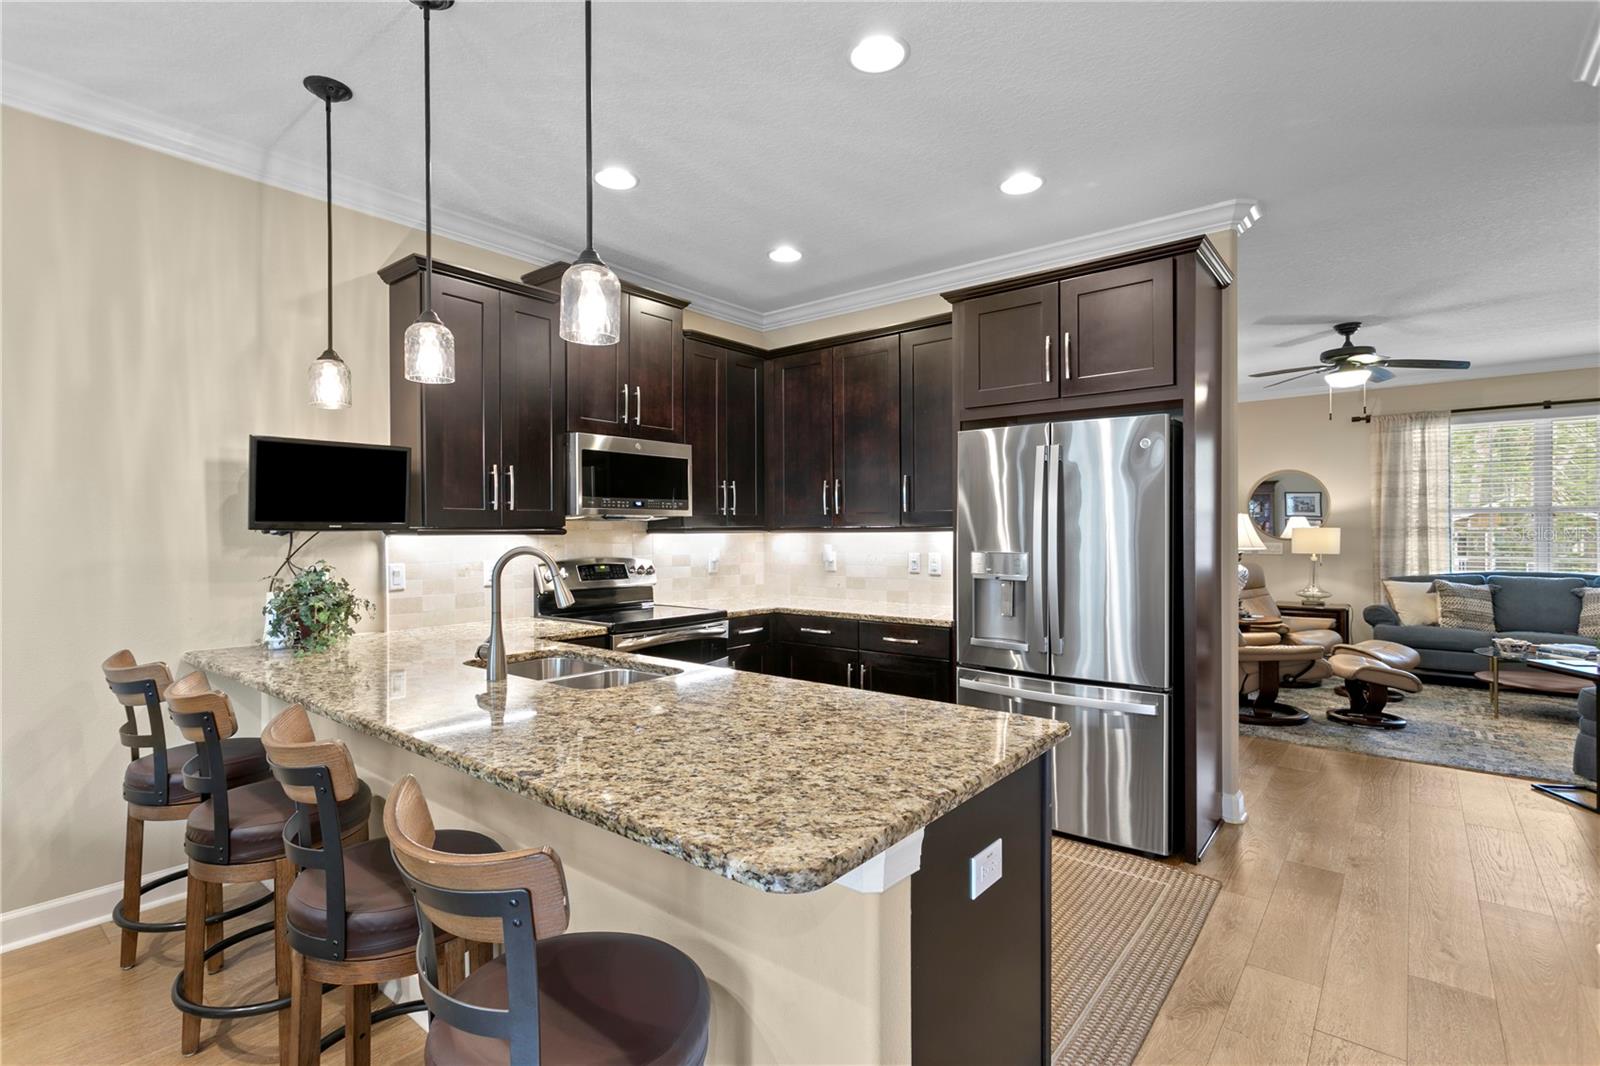
Kitchen with dark wood cabinets, granite island, stainless steel appliances, and bar seating.
Kitchen with dark cabinets, granite breakfast bar, stainless steel appliances, and pendant lights.
Kitchen with dark wood cabinets, granite counters, and stainless steel appliances.
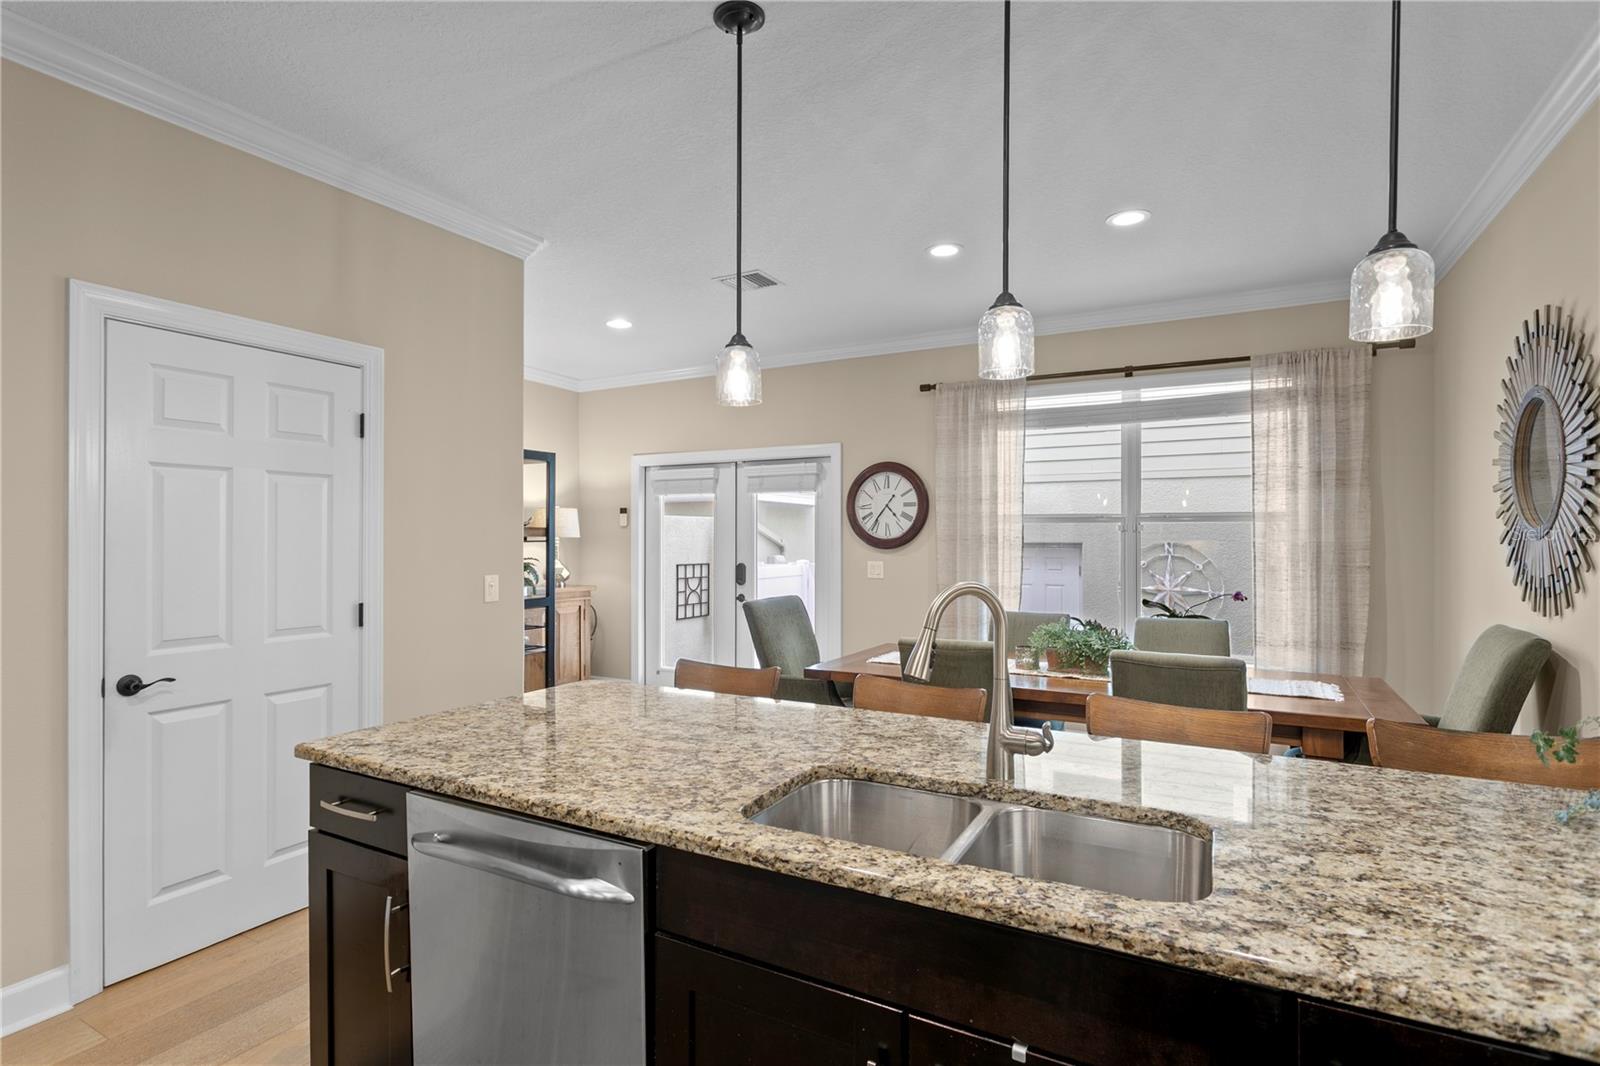
Kitchen island with granite counters and double sink opens to a dining area with a wood table.
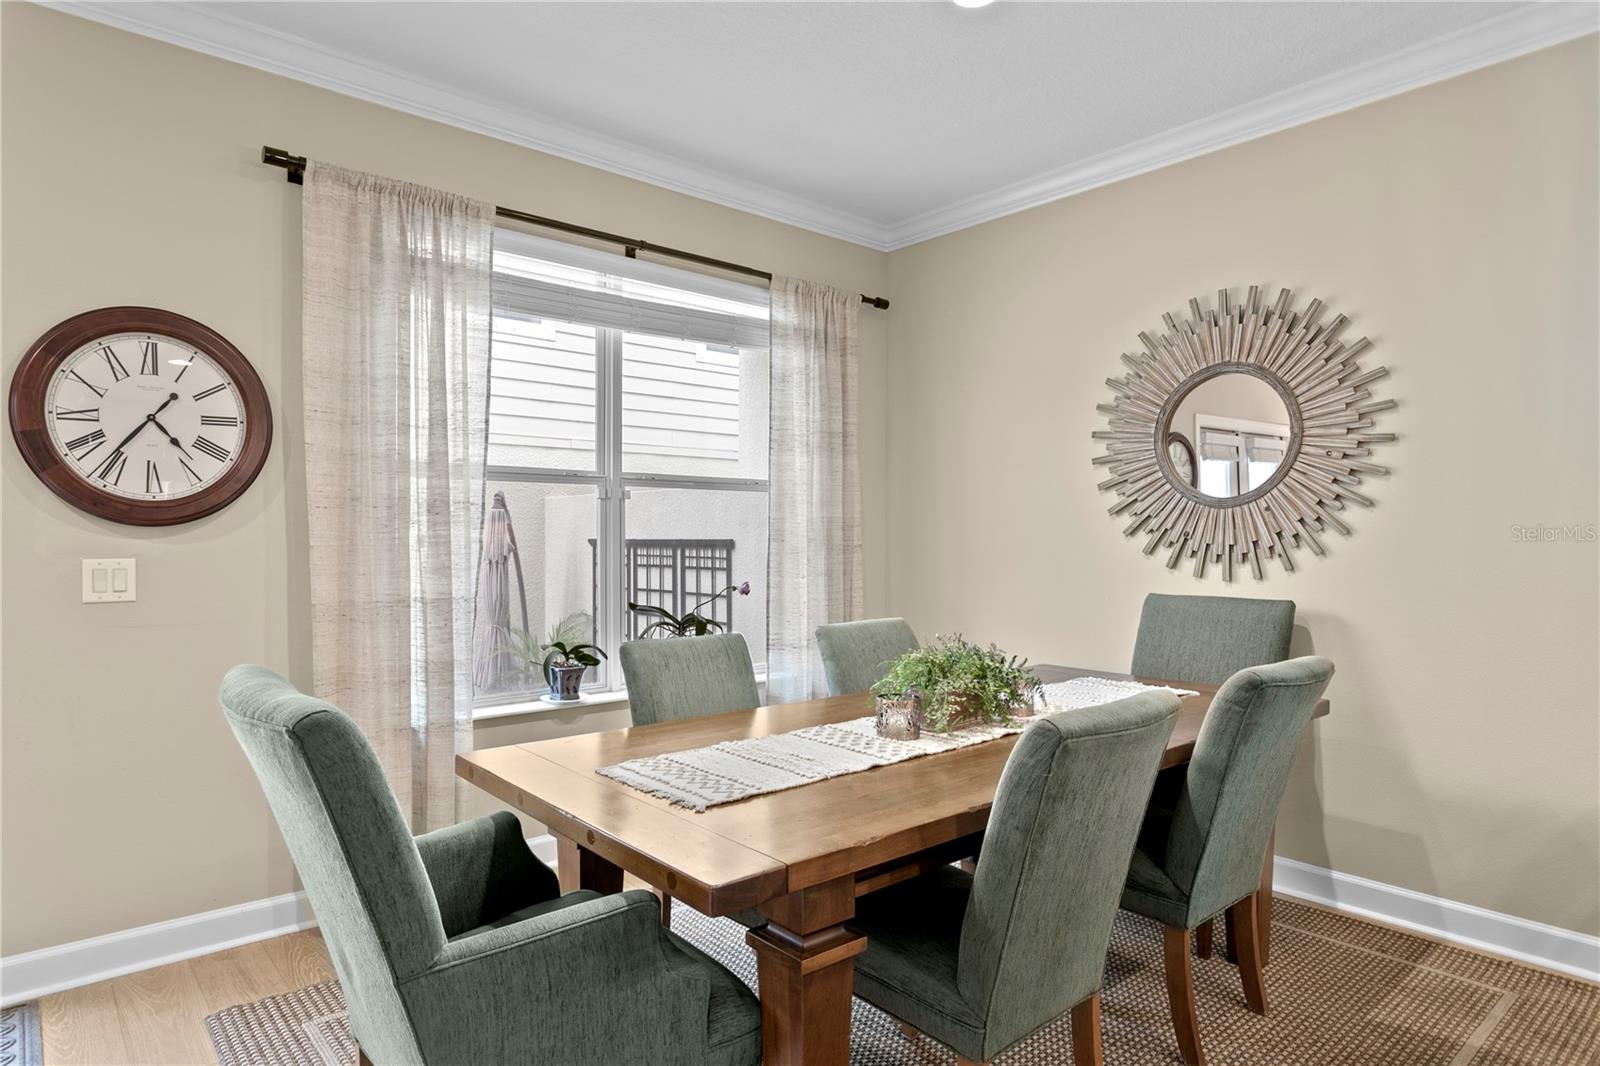
Staged dining room with a wooden table, green chairs, and a large curtained window.
Dining area with green upholstered chairs beside a kitchen with a granite island and stainless steel appliances.
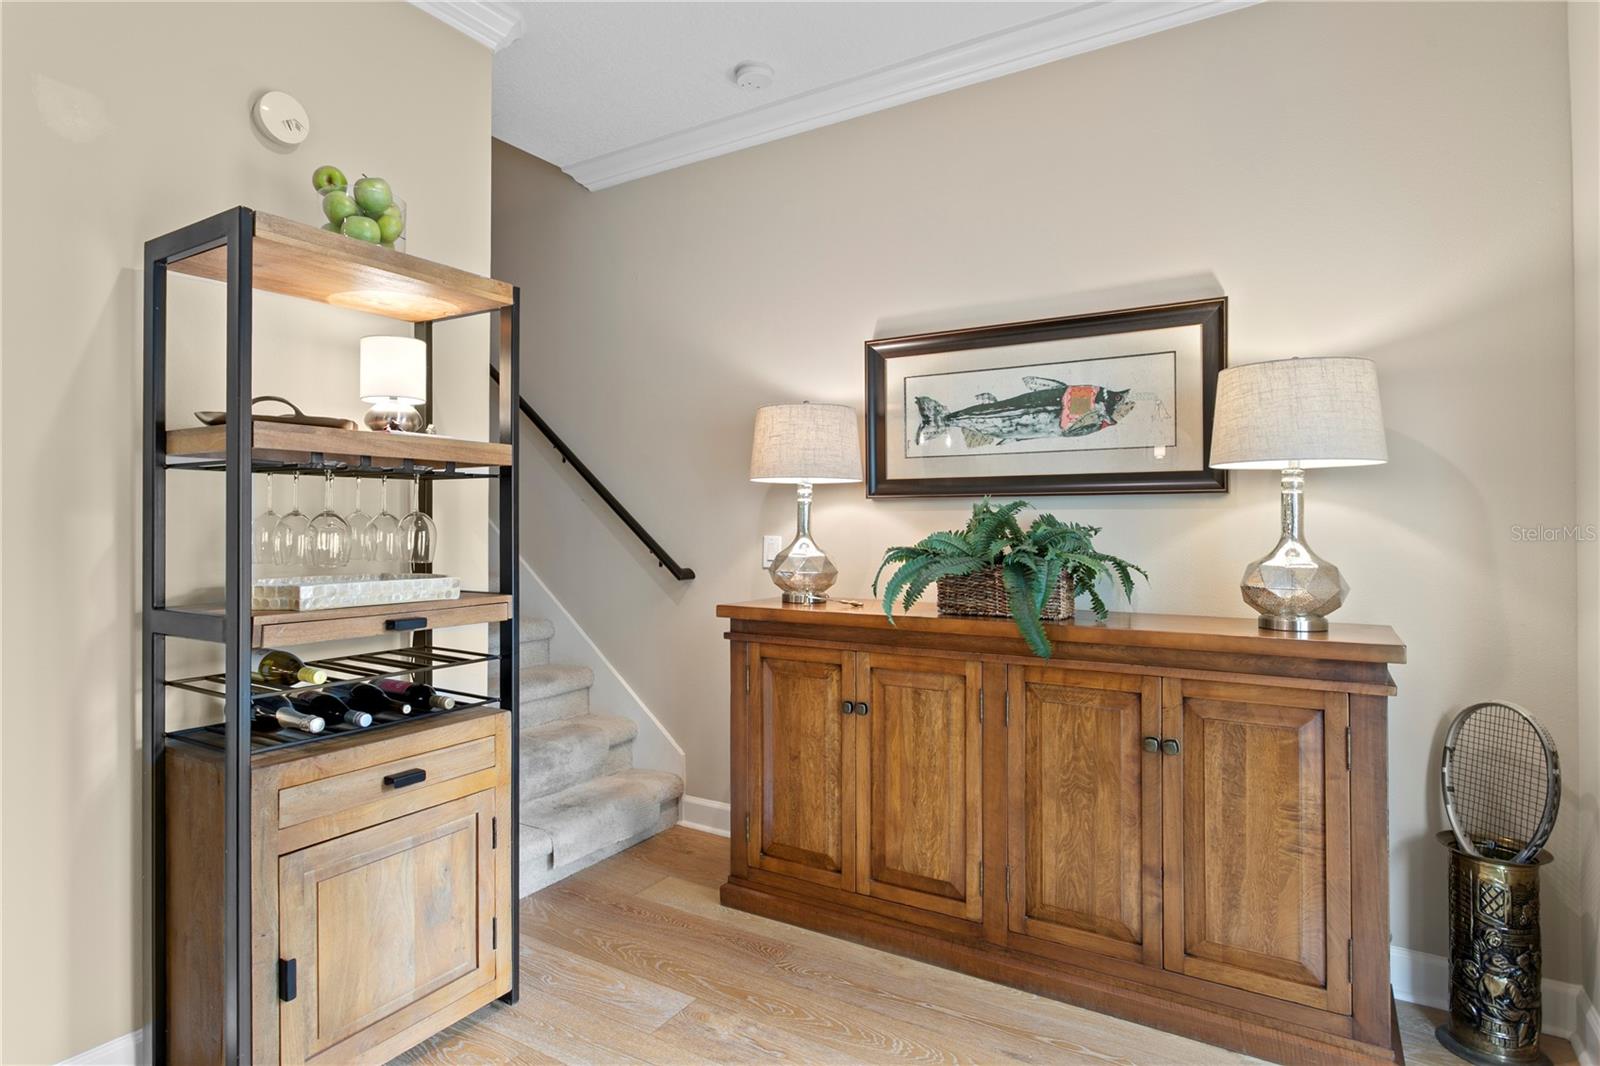
Entry foyer with a carpeted staircase and wooden console cabinet beside a bar cart.
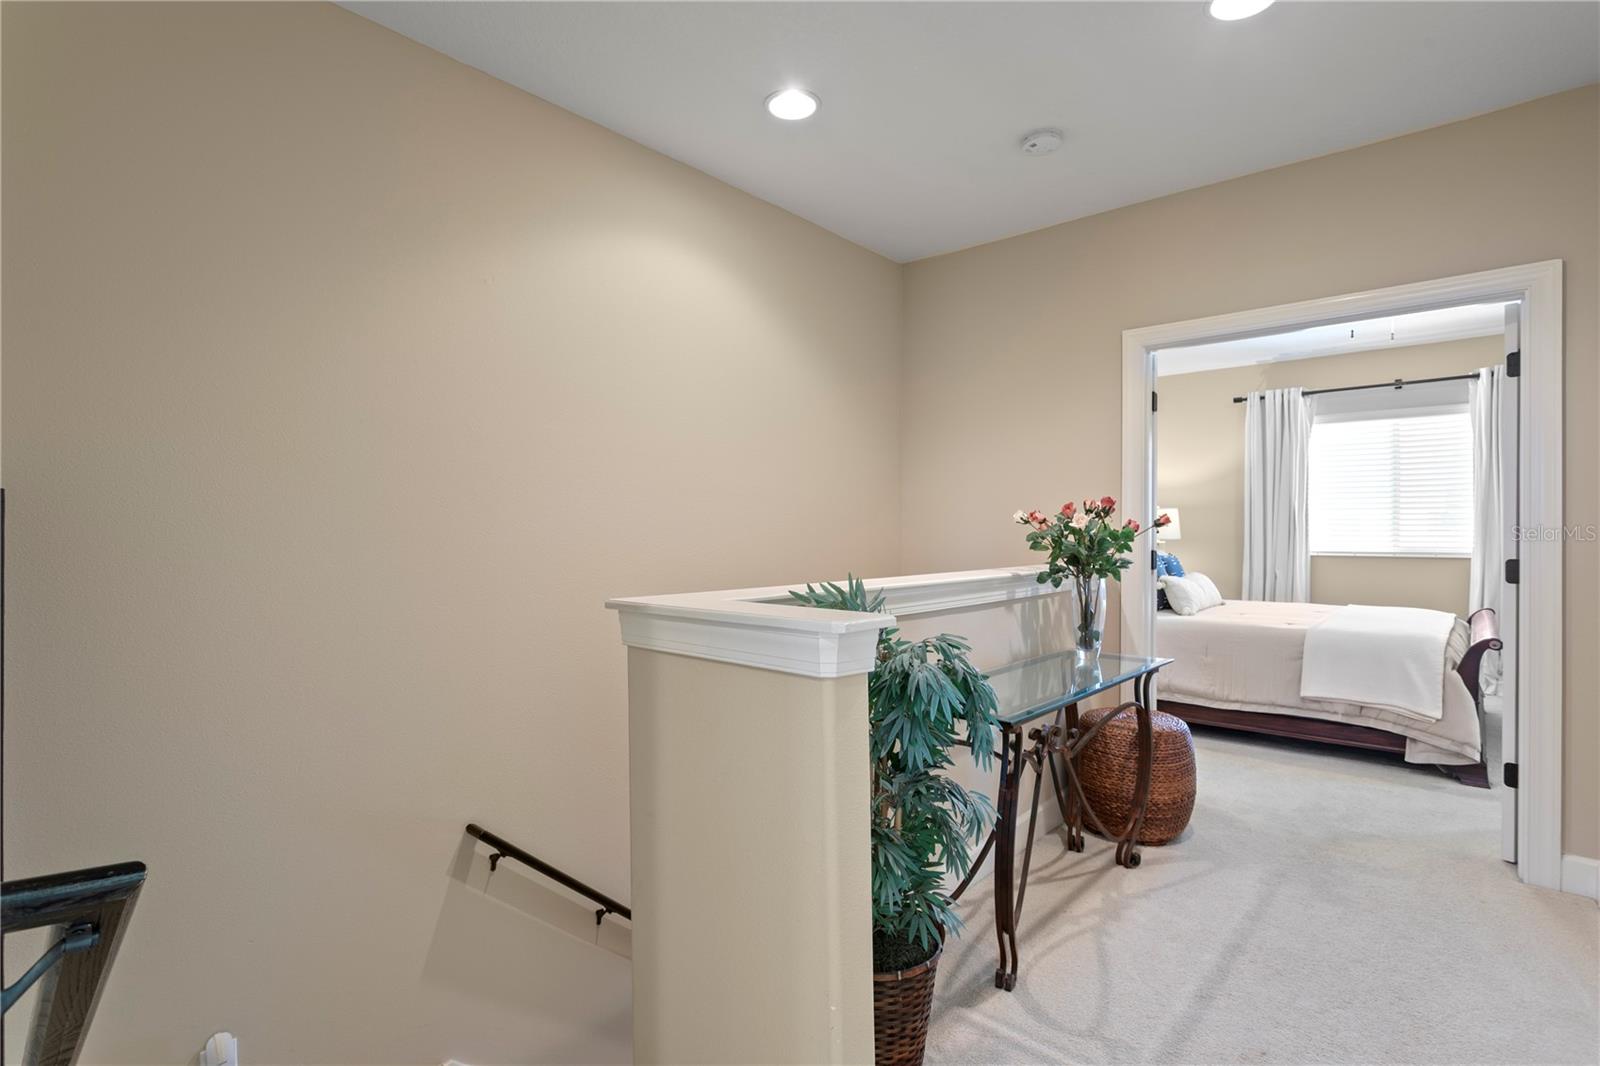
Upstairs landing with a glass console table and plants beside an open bedroom doorway.
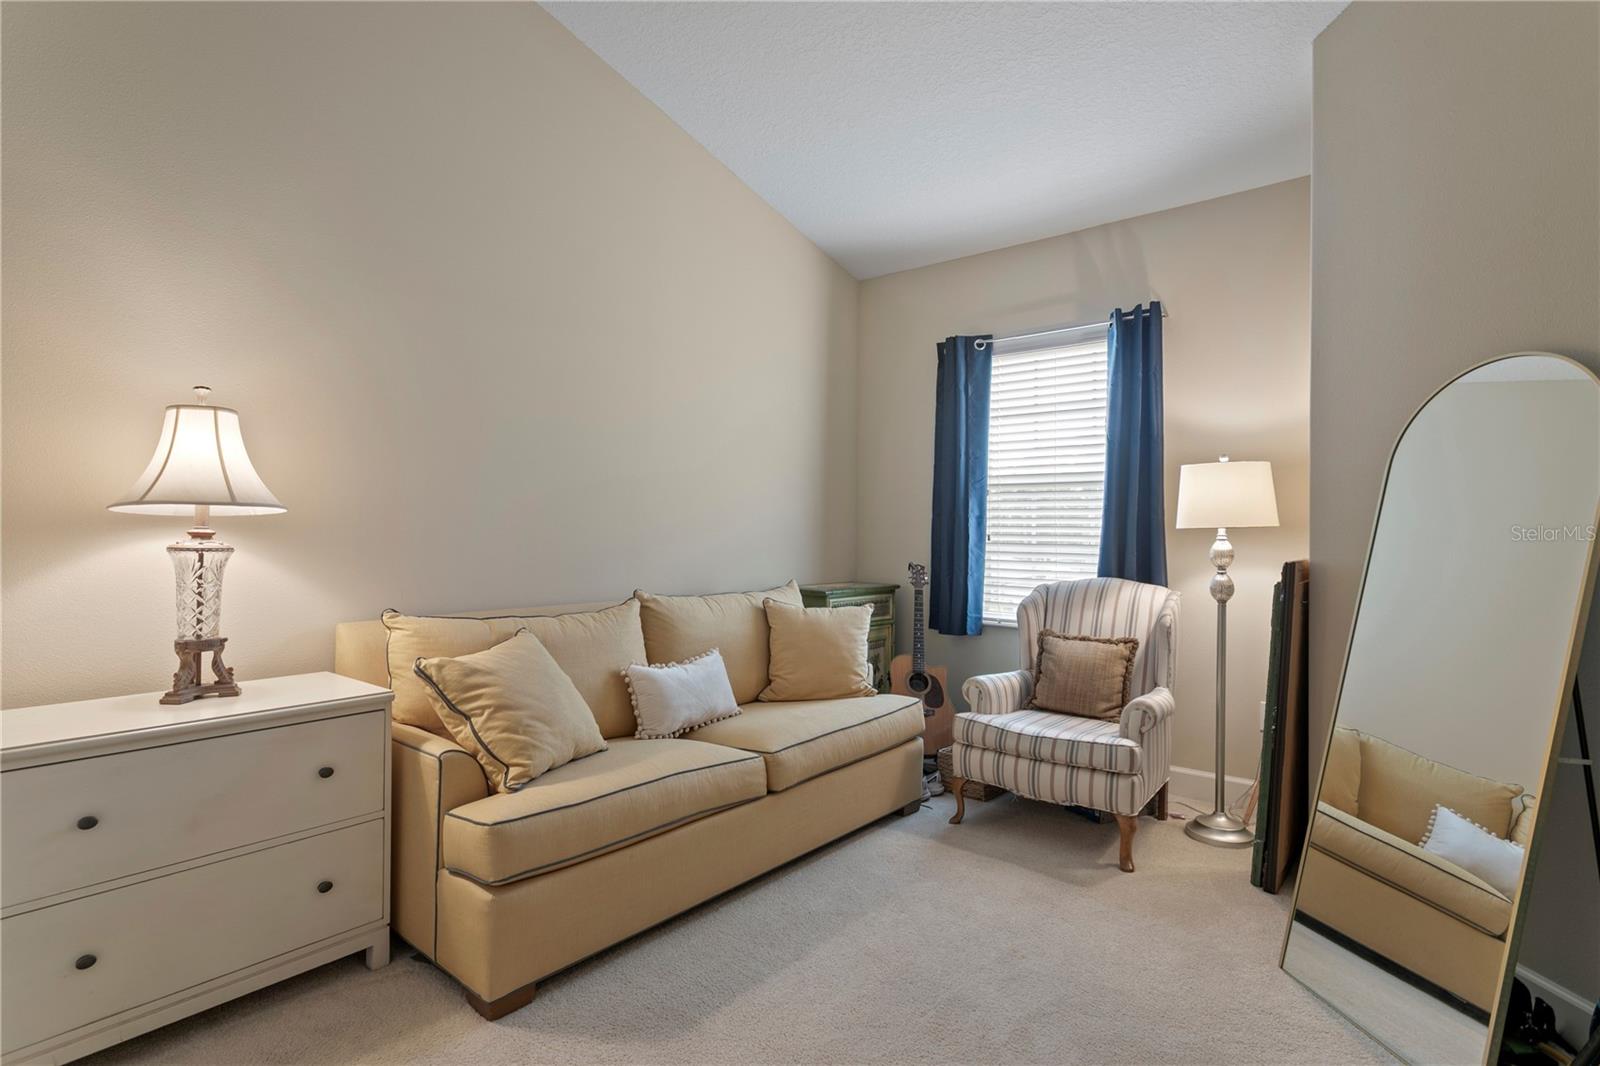
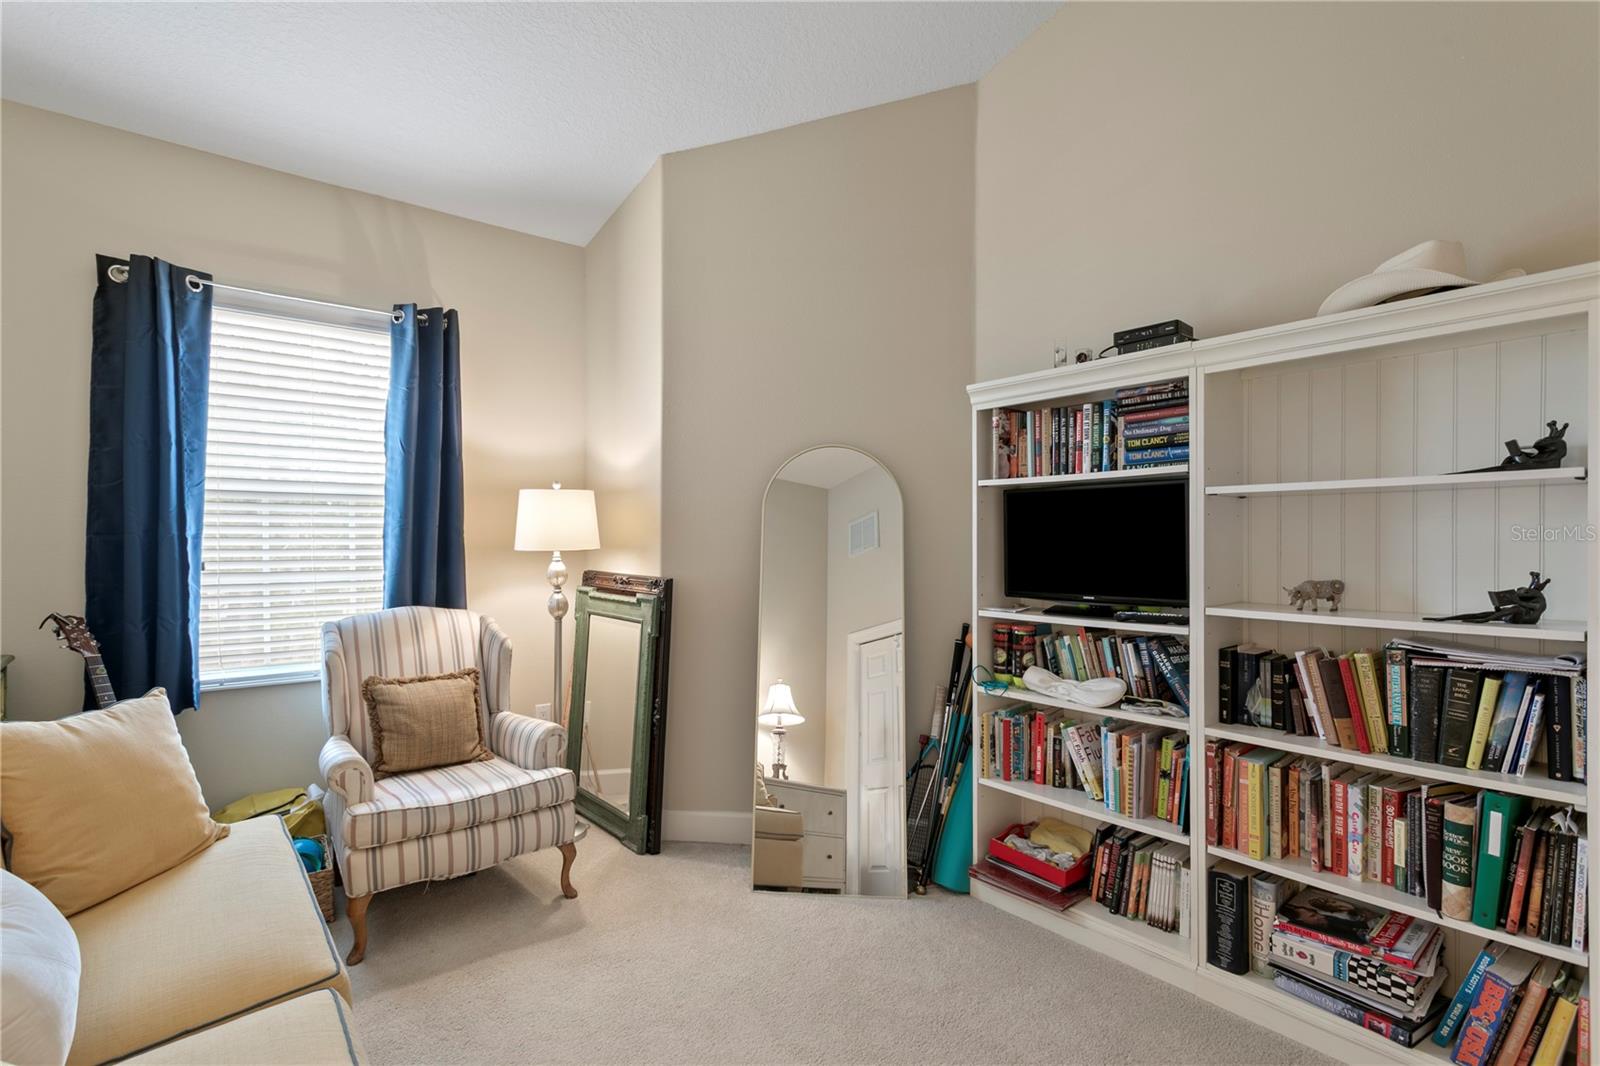
Furnished living room with a beige sofa, striped armchair, and large leaning mirror.
Furnished room with white built-in bookshelves, cream seating, and a window framed by blue curtains.
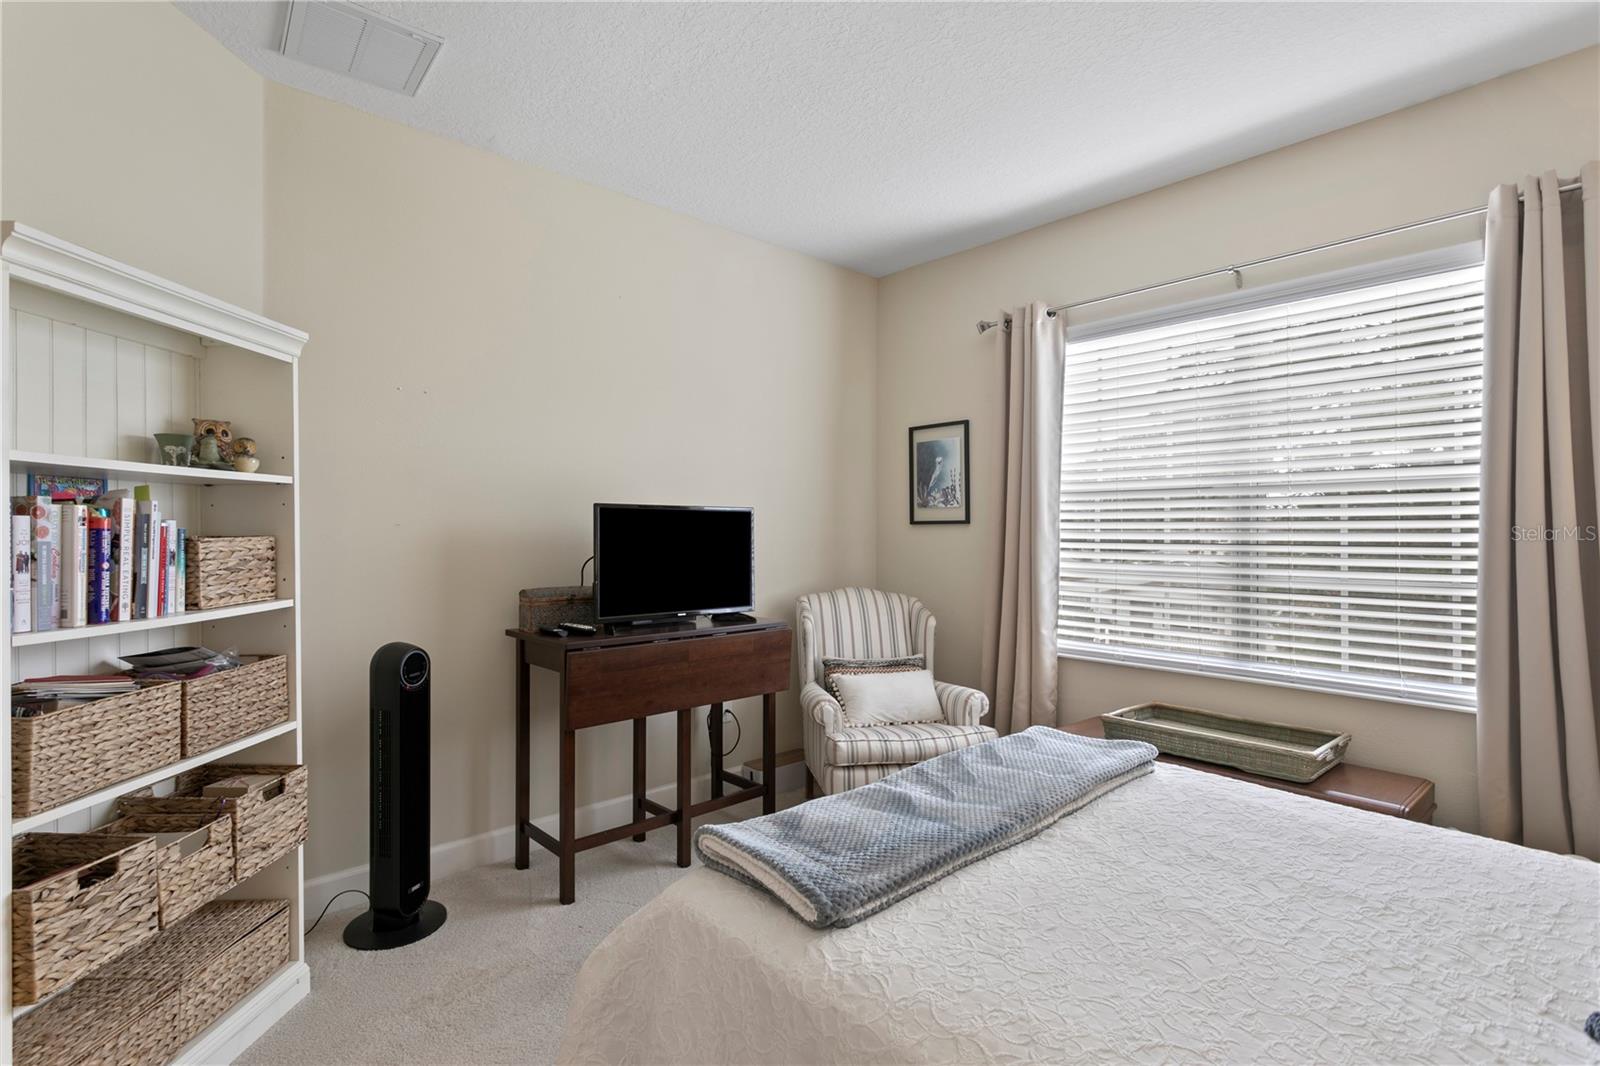
Furnished bedroom with a white bed, striped armchair, television, and built-in shelving with wicker baskets.
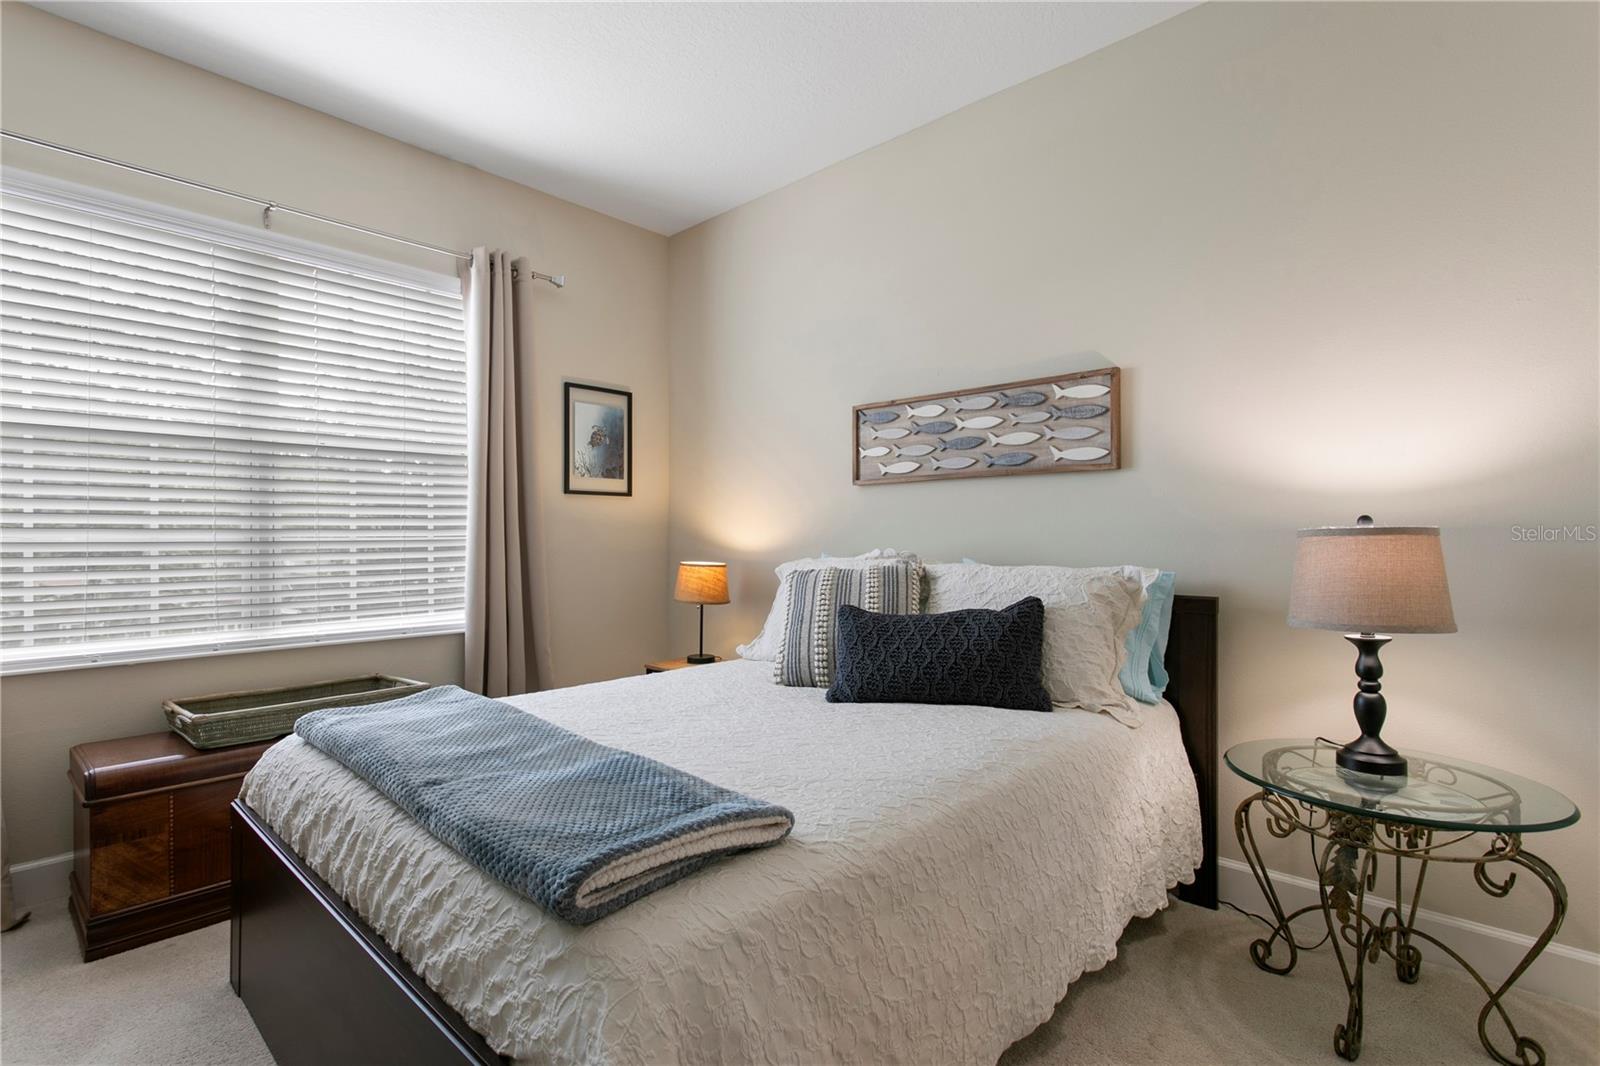
Furnished bedroom with a white bed, blue accents, and a wide window with blinds.
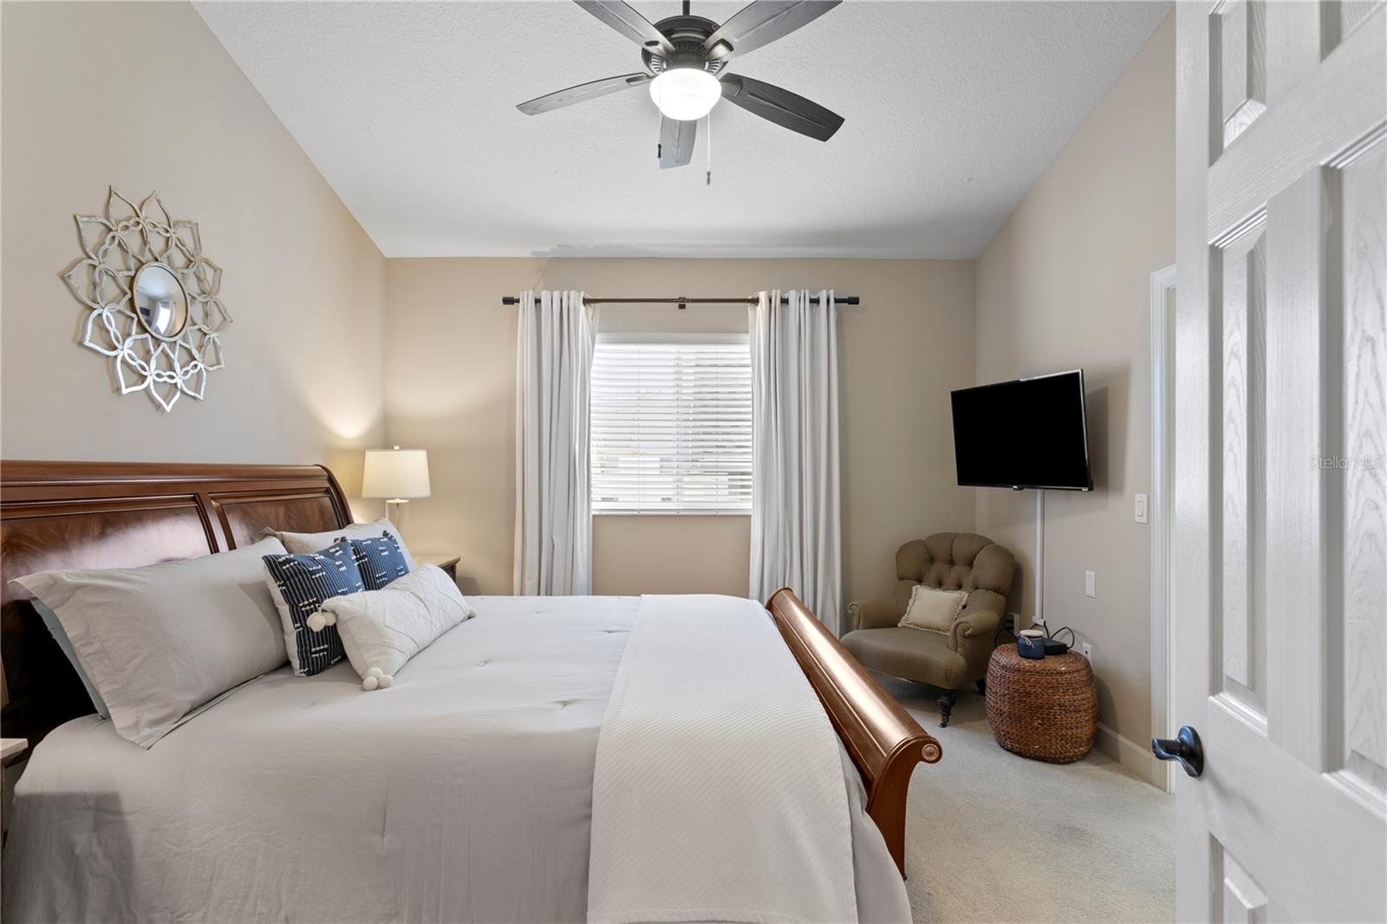
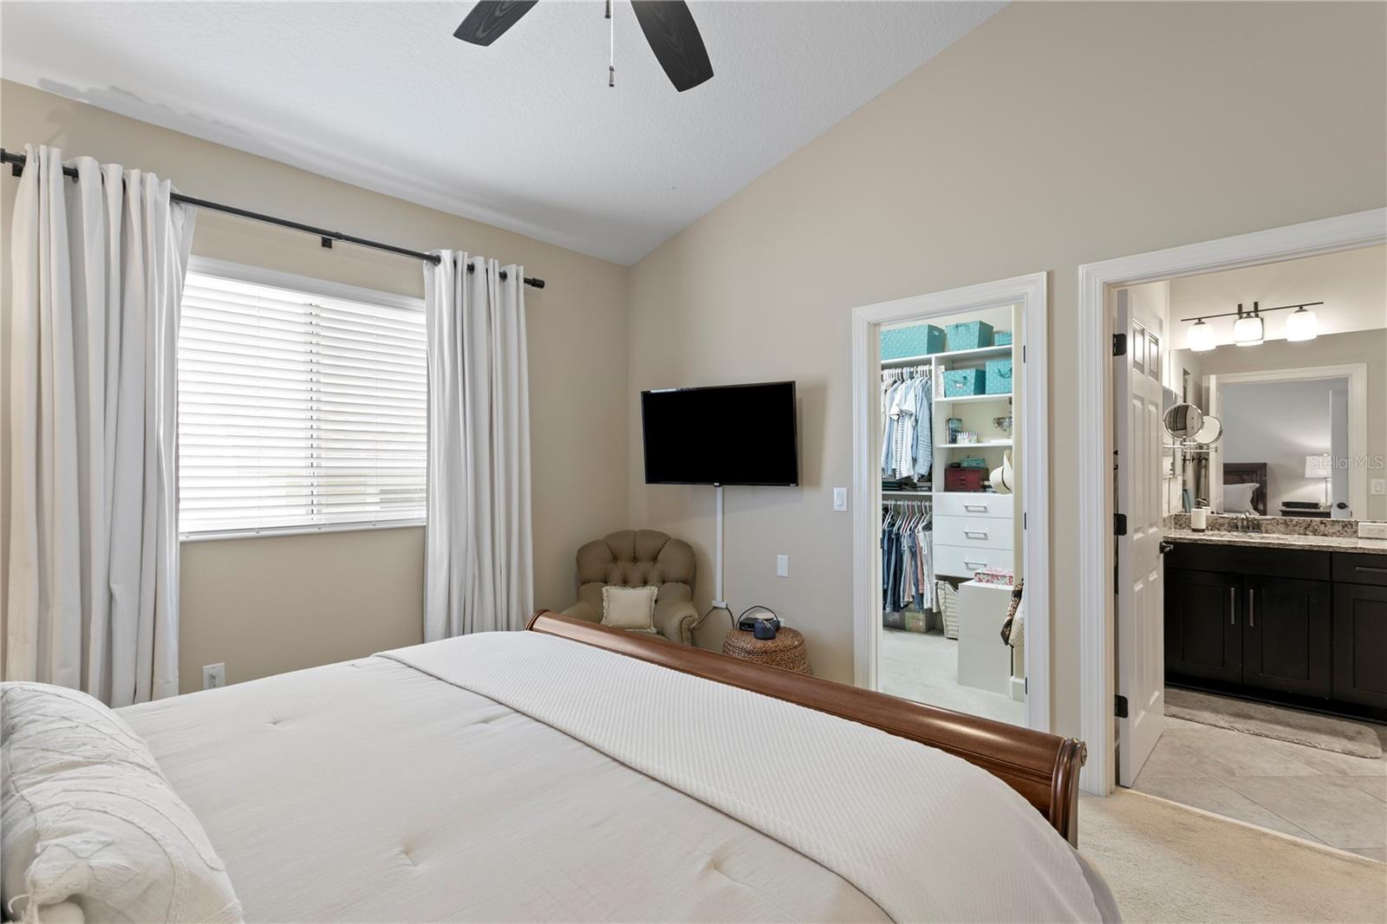
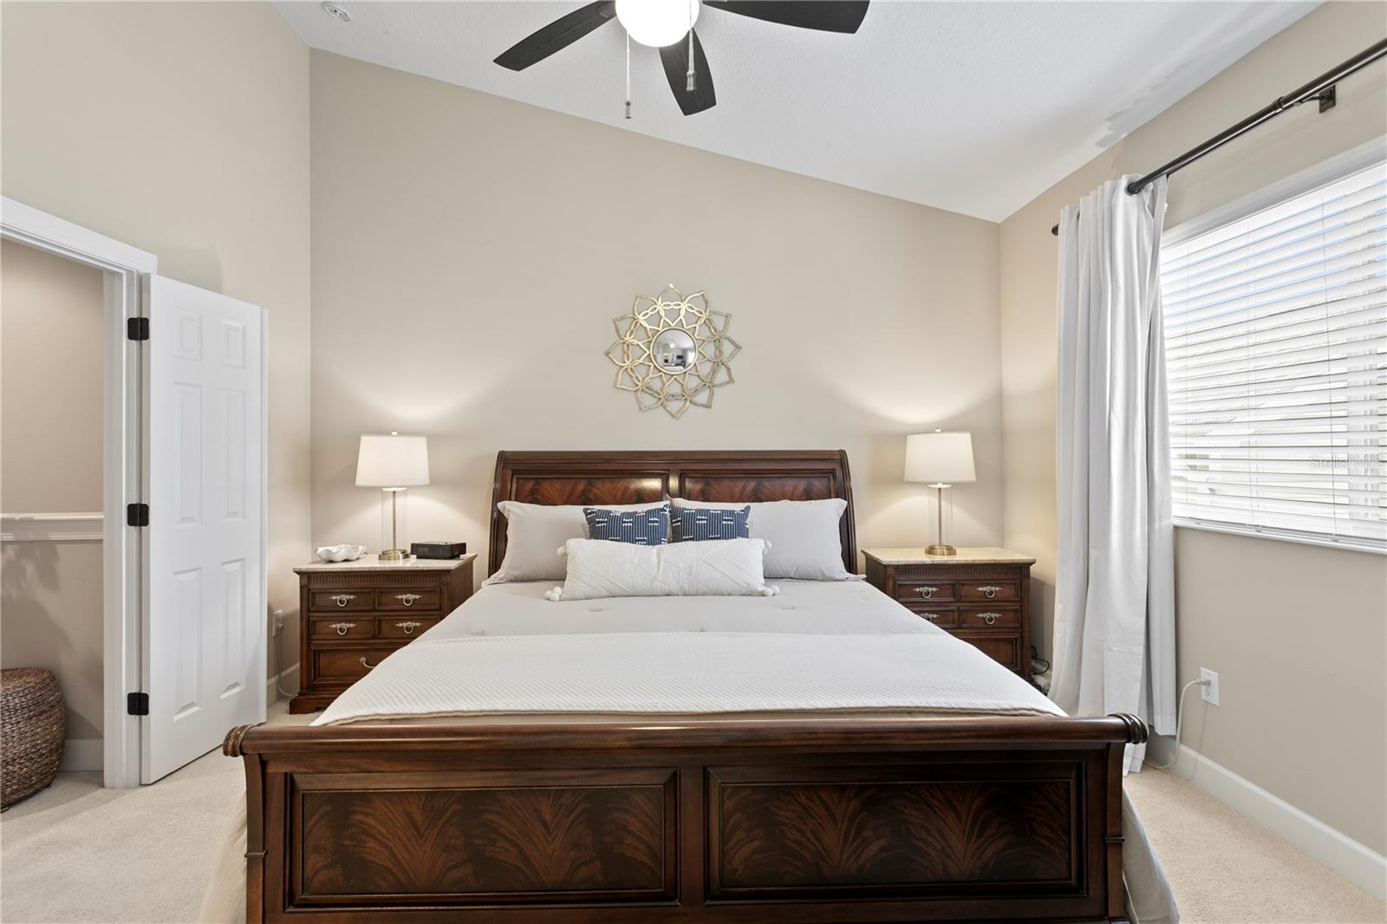
Furnished bedroom with a wooden bed, white bedding, curtained window, ceiling fan, and wall-mounted television.
Bedroom with a white bed, curtained window, wall-mounted TV, and adjoining walk-in closet and bathroom.
Bedroom with a dark wood bed, matching nightstands, and a window with white blinds.
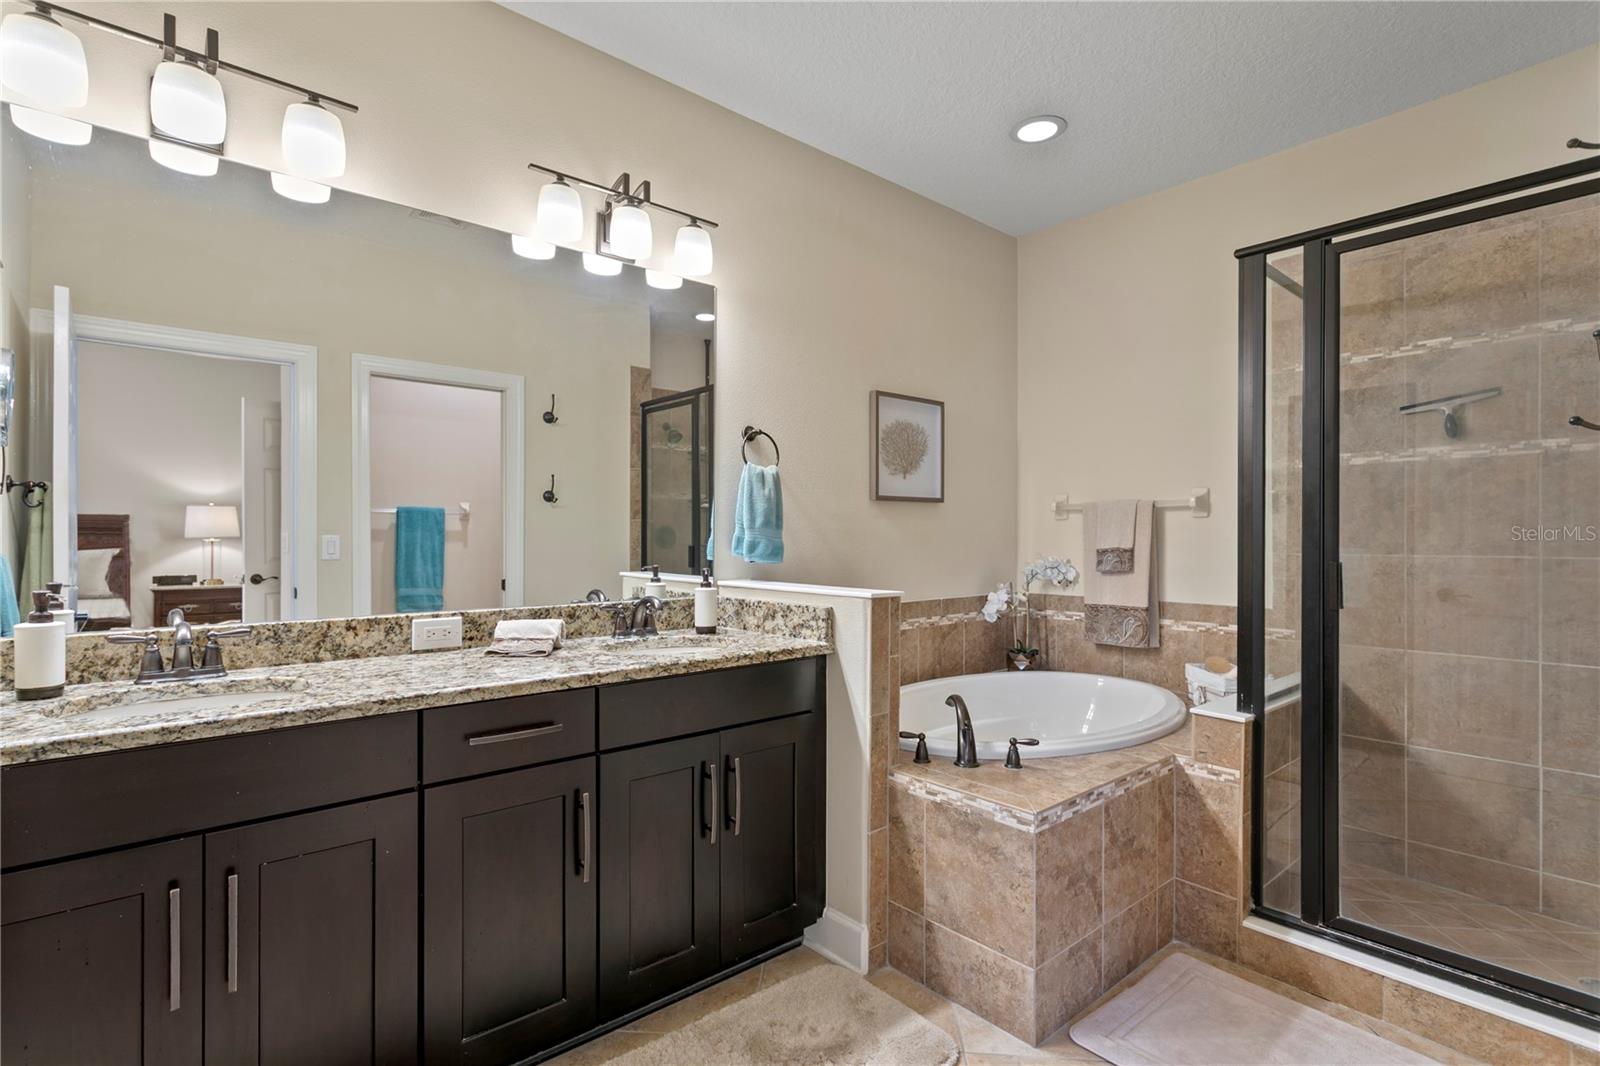
Bathroom with dark double vanity, granite counter, tiled soaking tub, and glass-enclosed shower.
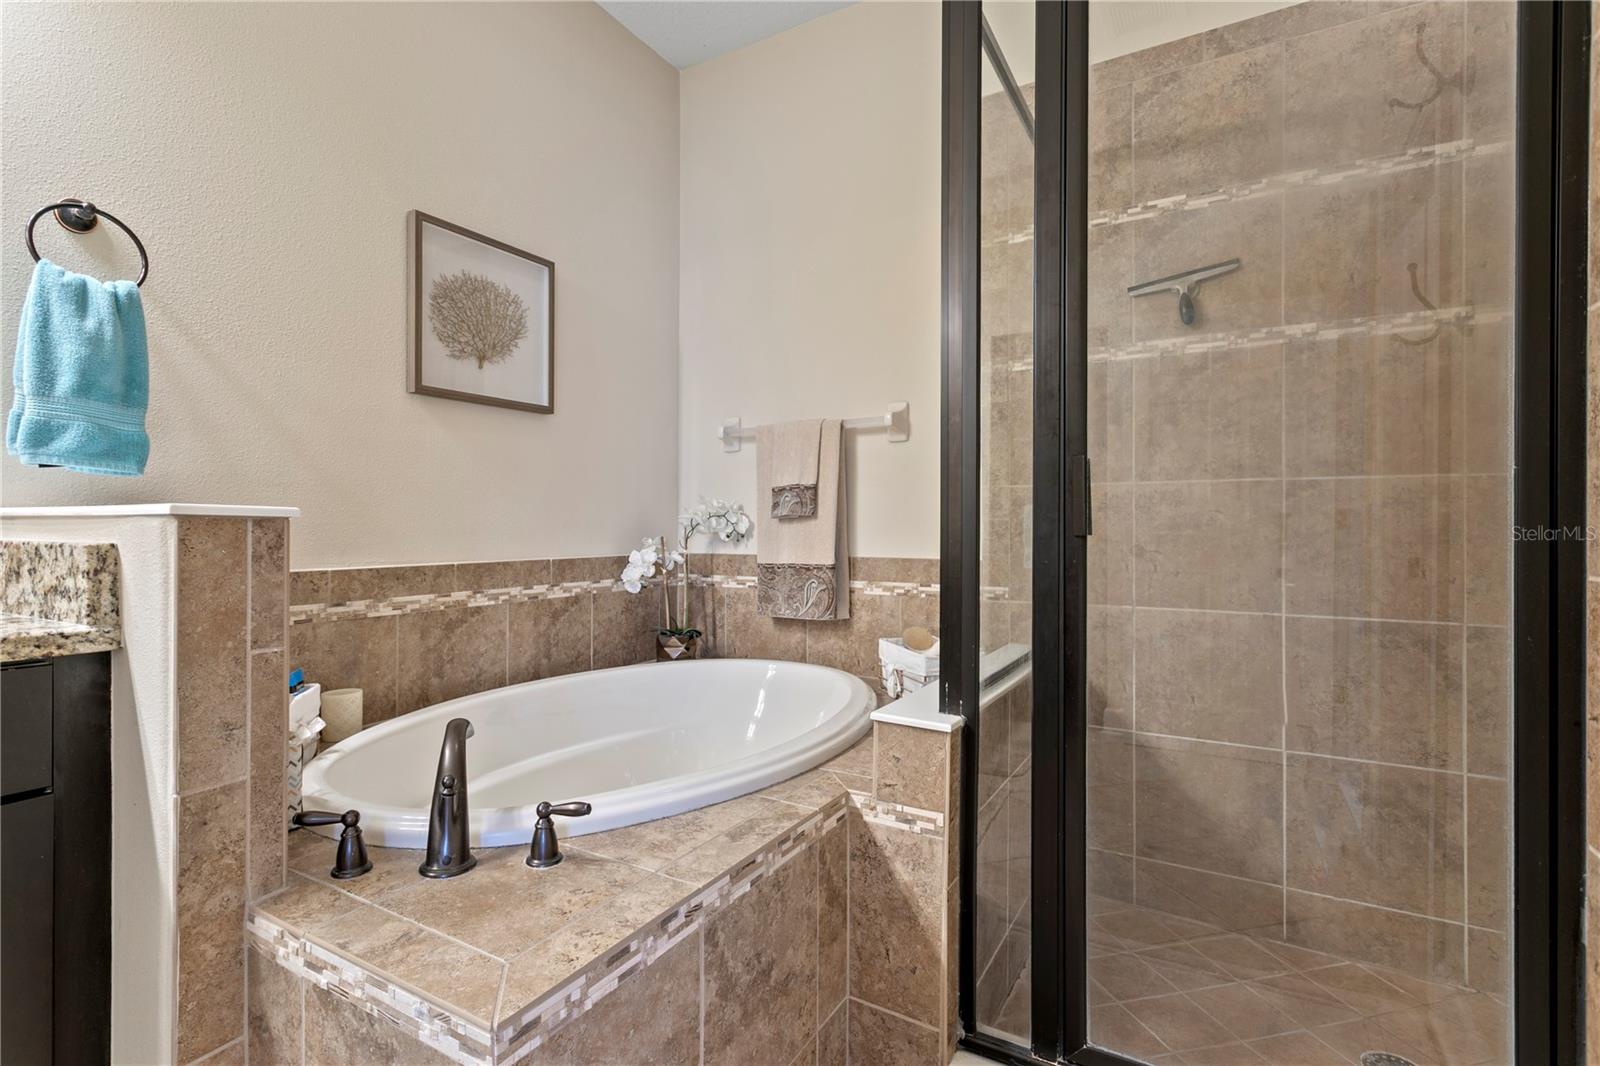
Bathroom with a raised oval soaking tub beside a glass-enclosed tiled shower.
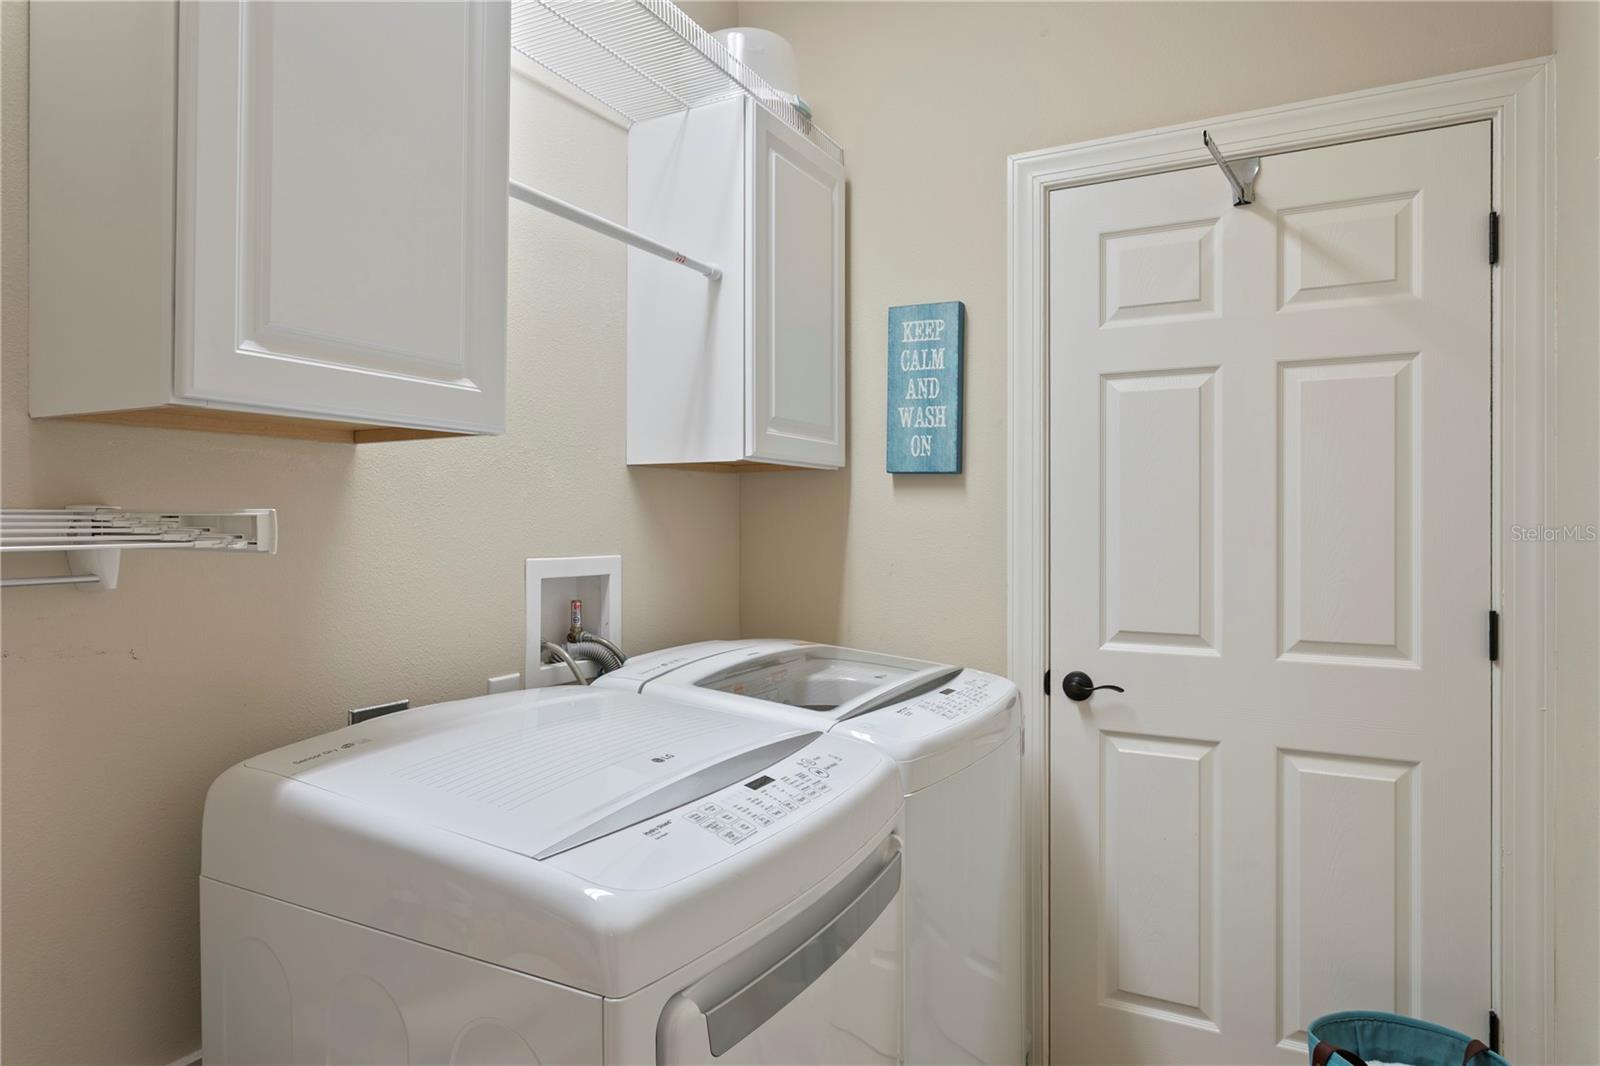
Laundry room with white washer and dryer beneath wall cabinets and a blue “KEEP CALM AND WASH ON” sign.
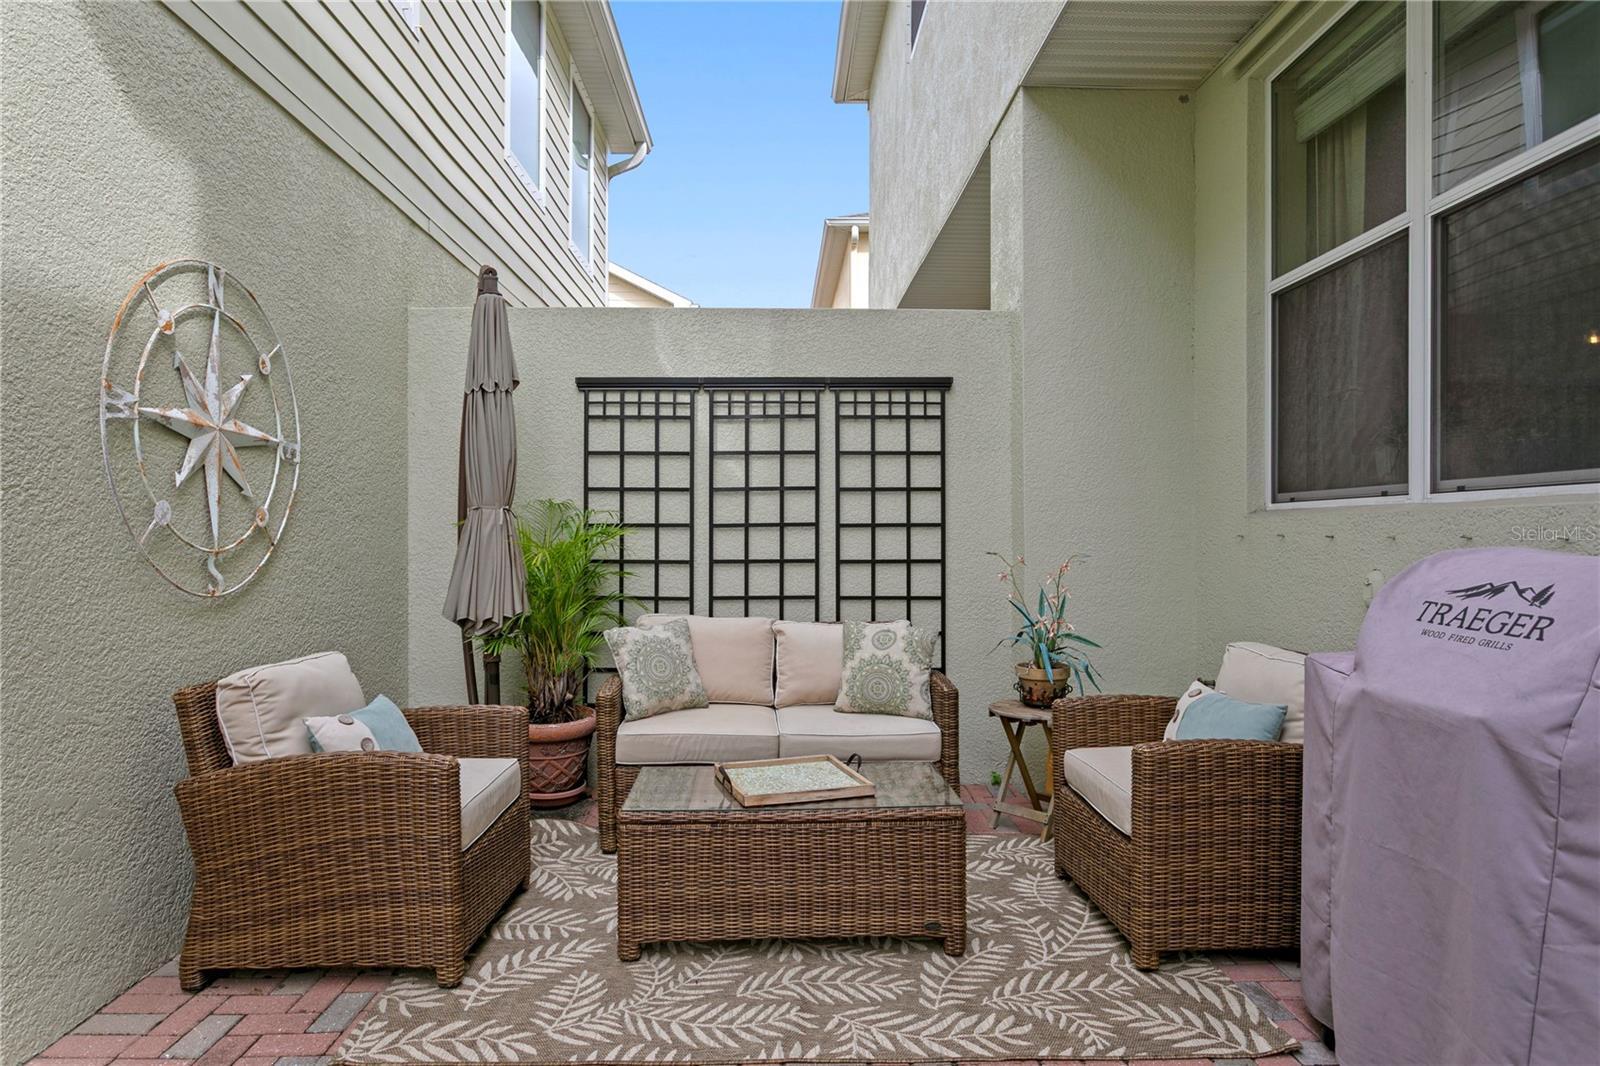
Furnished patio courtyard with wicker seating, potted plants, and a covered grill.
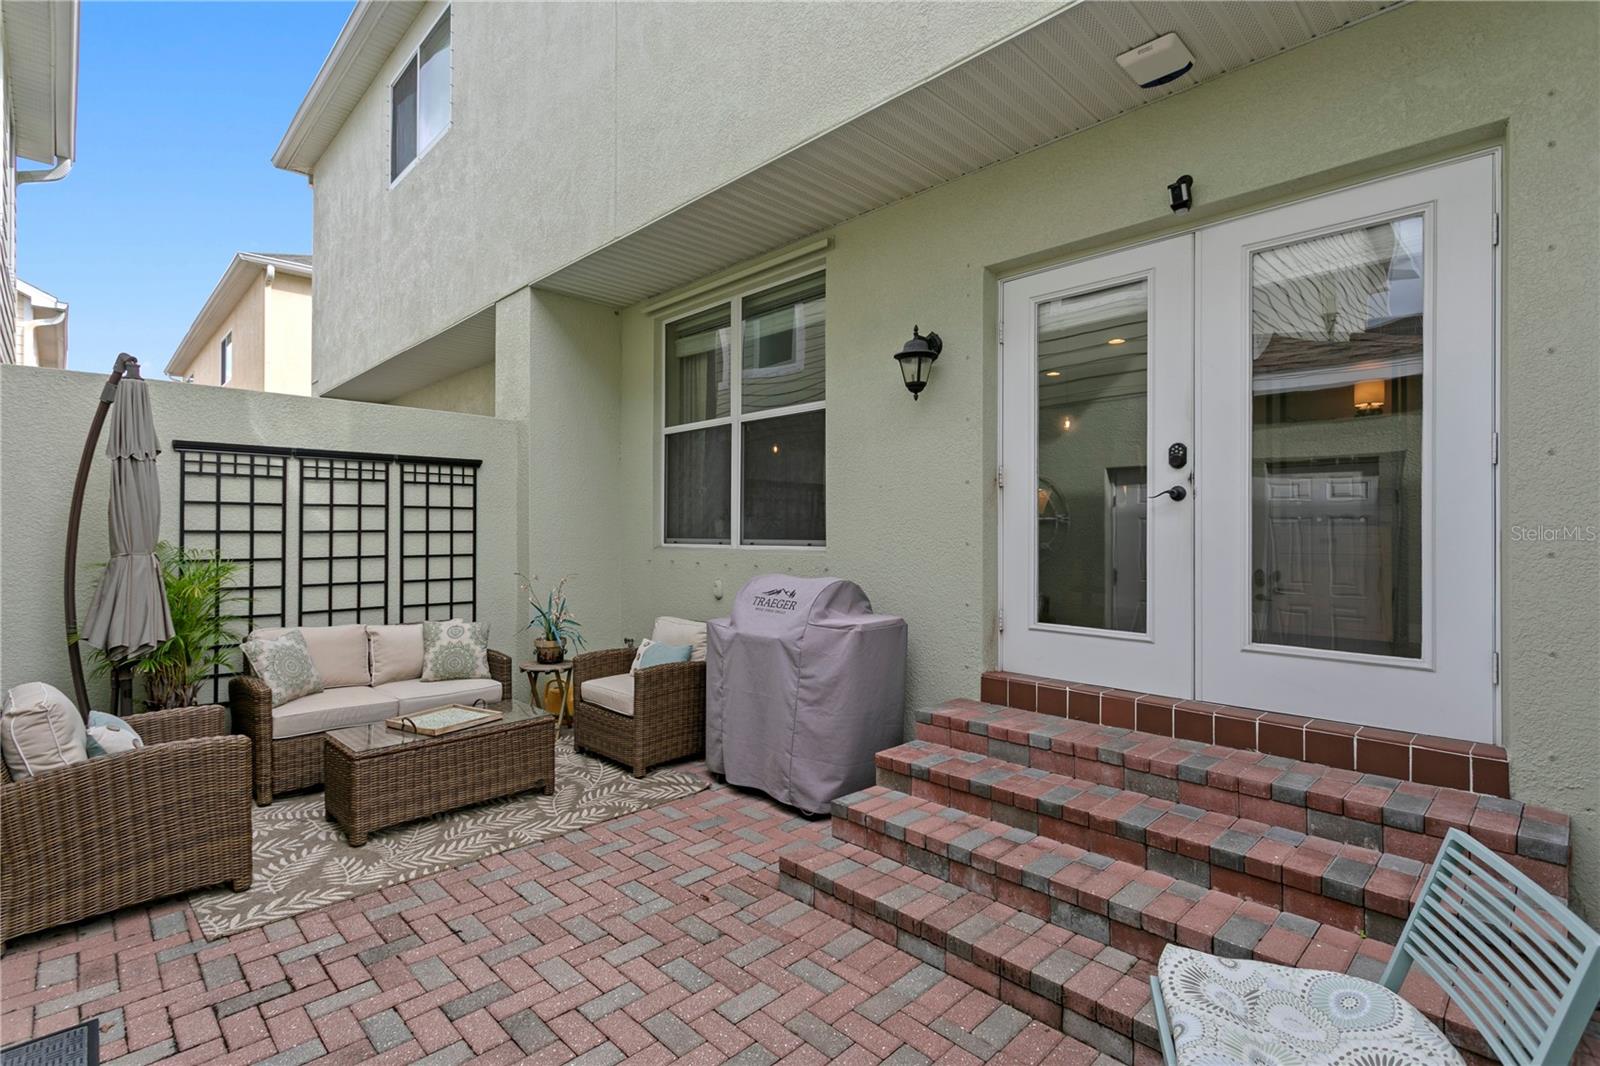
Furnished brick patio with wicker seating, covered grill, and steps to white French doors.
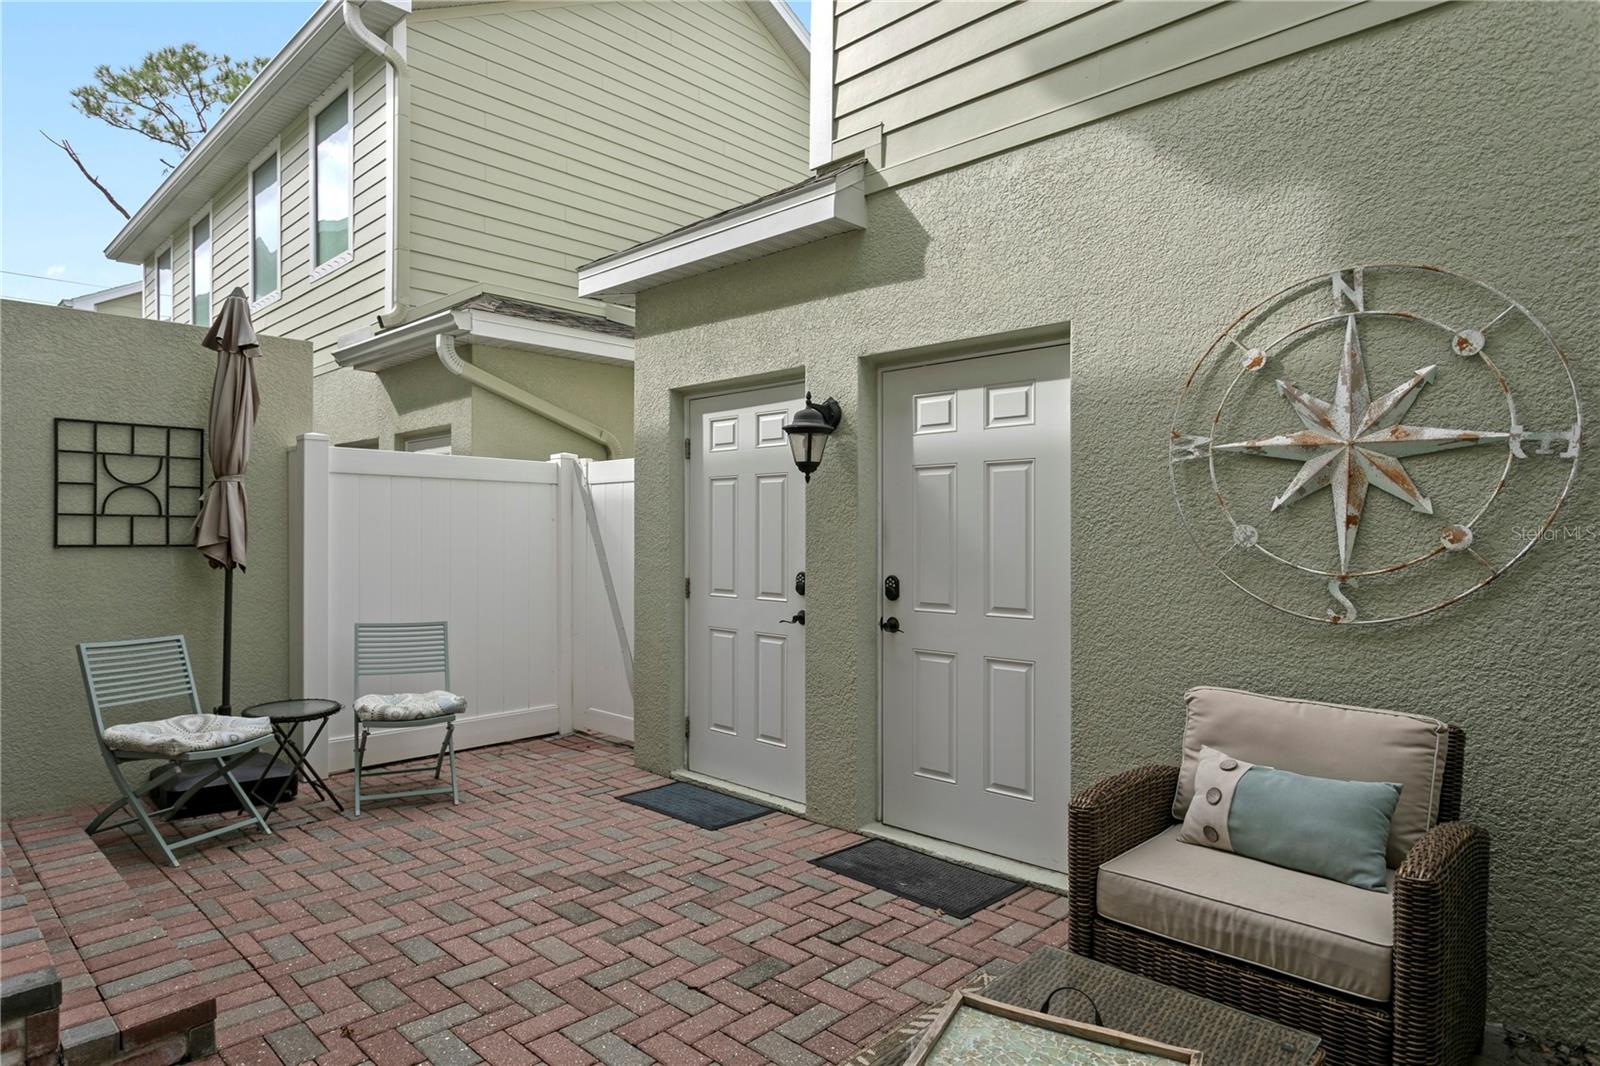
Courtyard patio with brick pavers, white doors, and a large compass rose wall decoration.
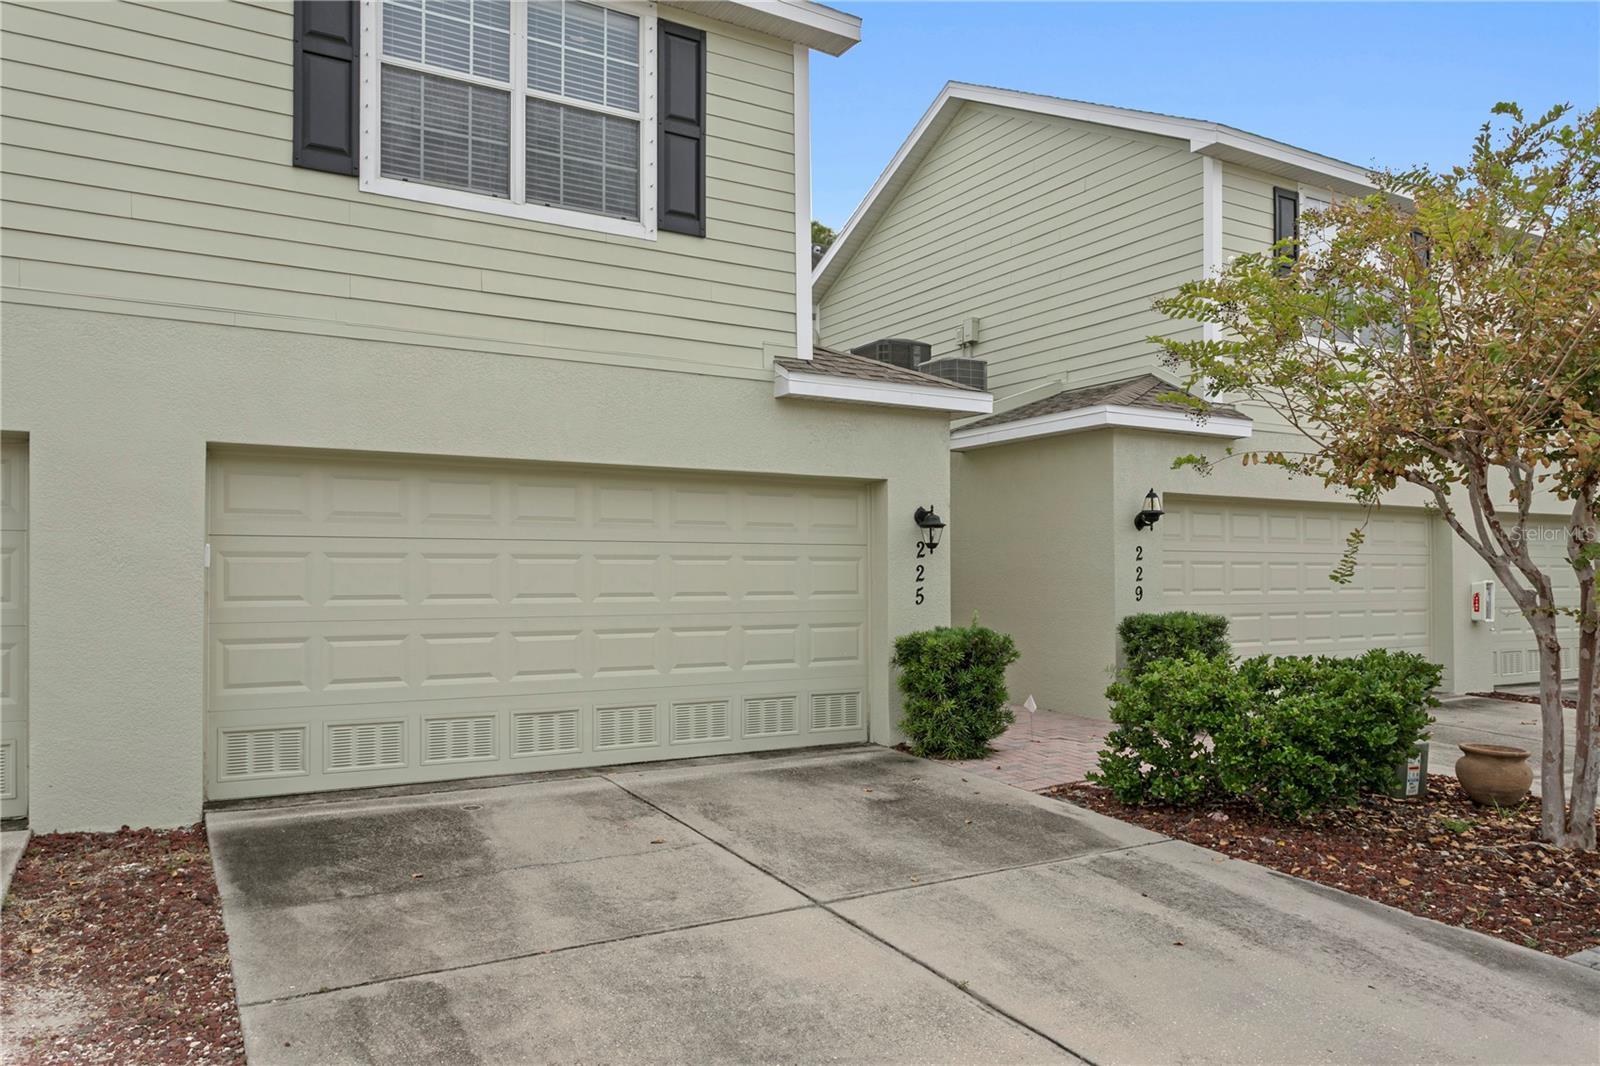
Attached two-story homes with pale siding, two garage doors, and landscaped driveways.
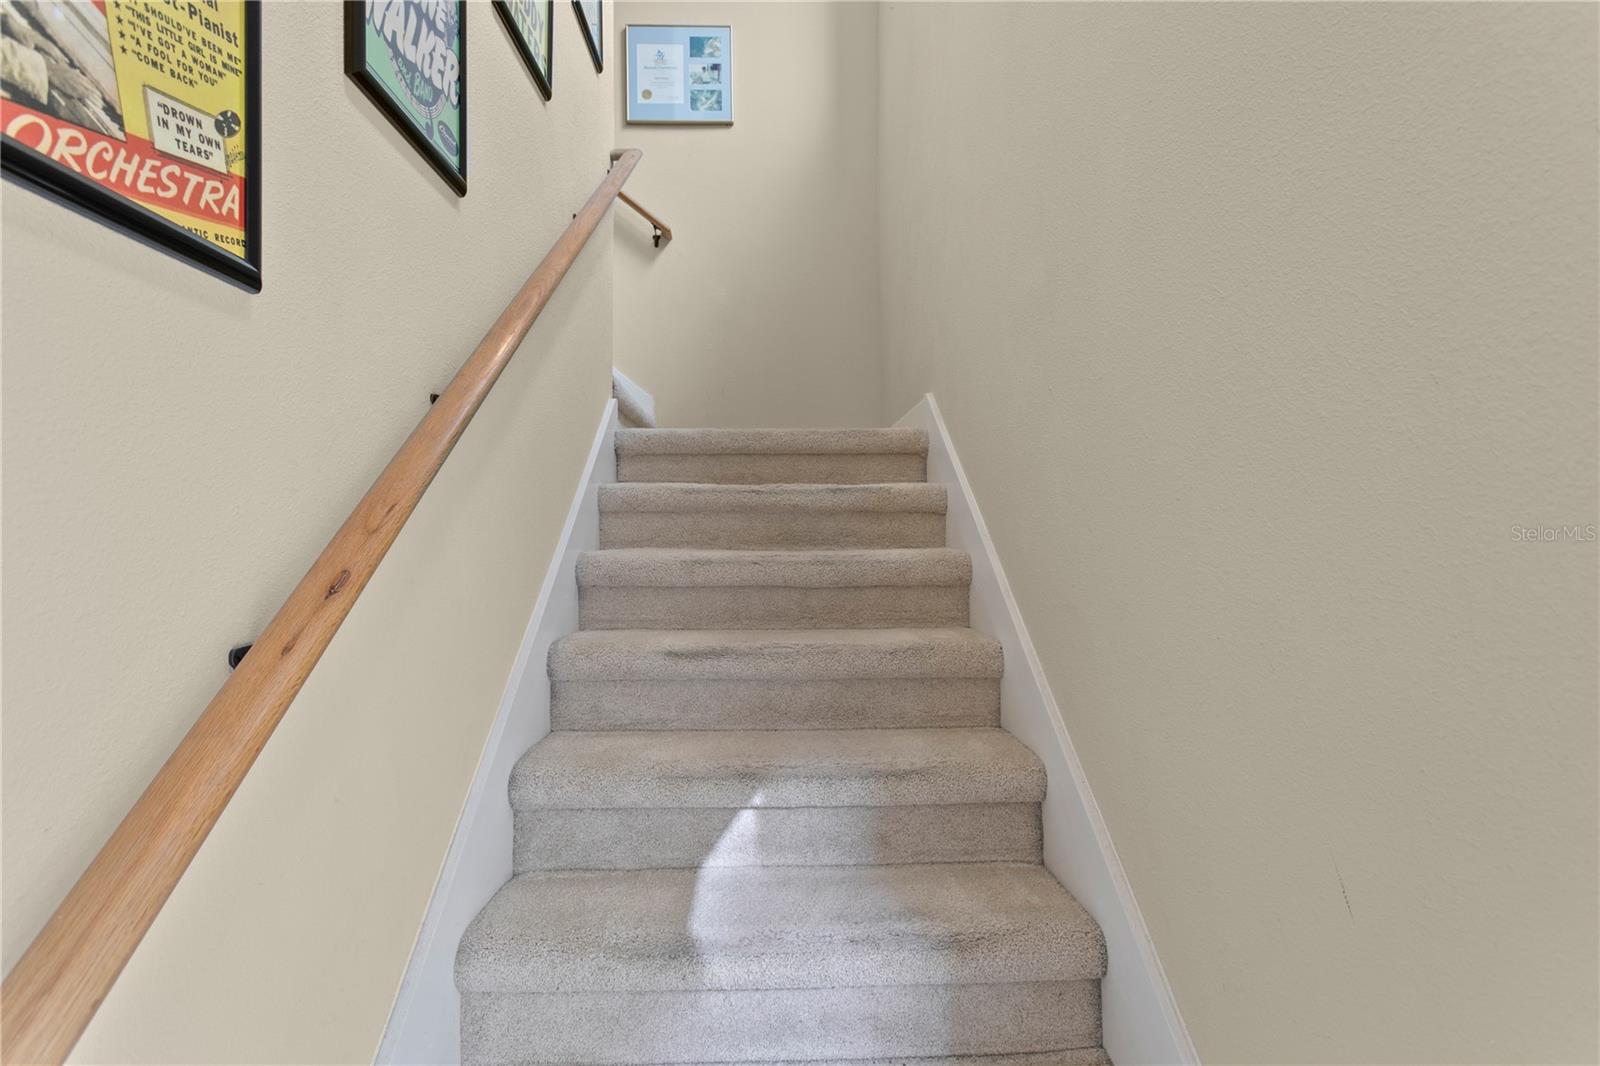
Carpeted staircase with a wooden handrail and framed artwork on the wall.
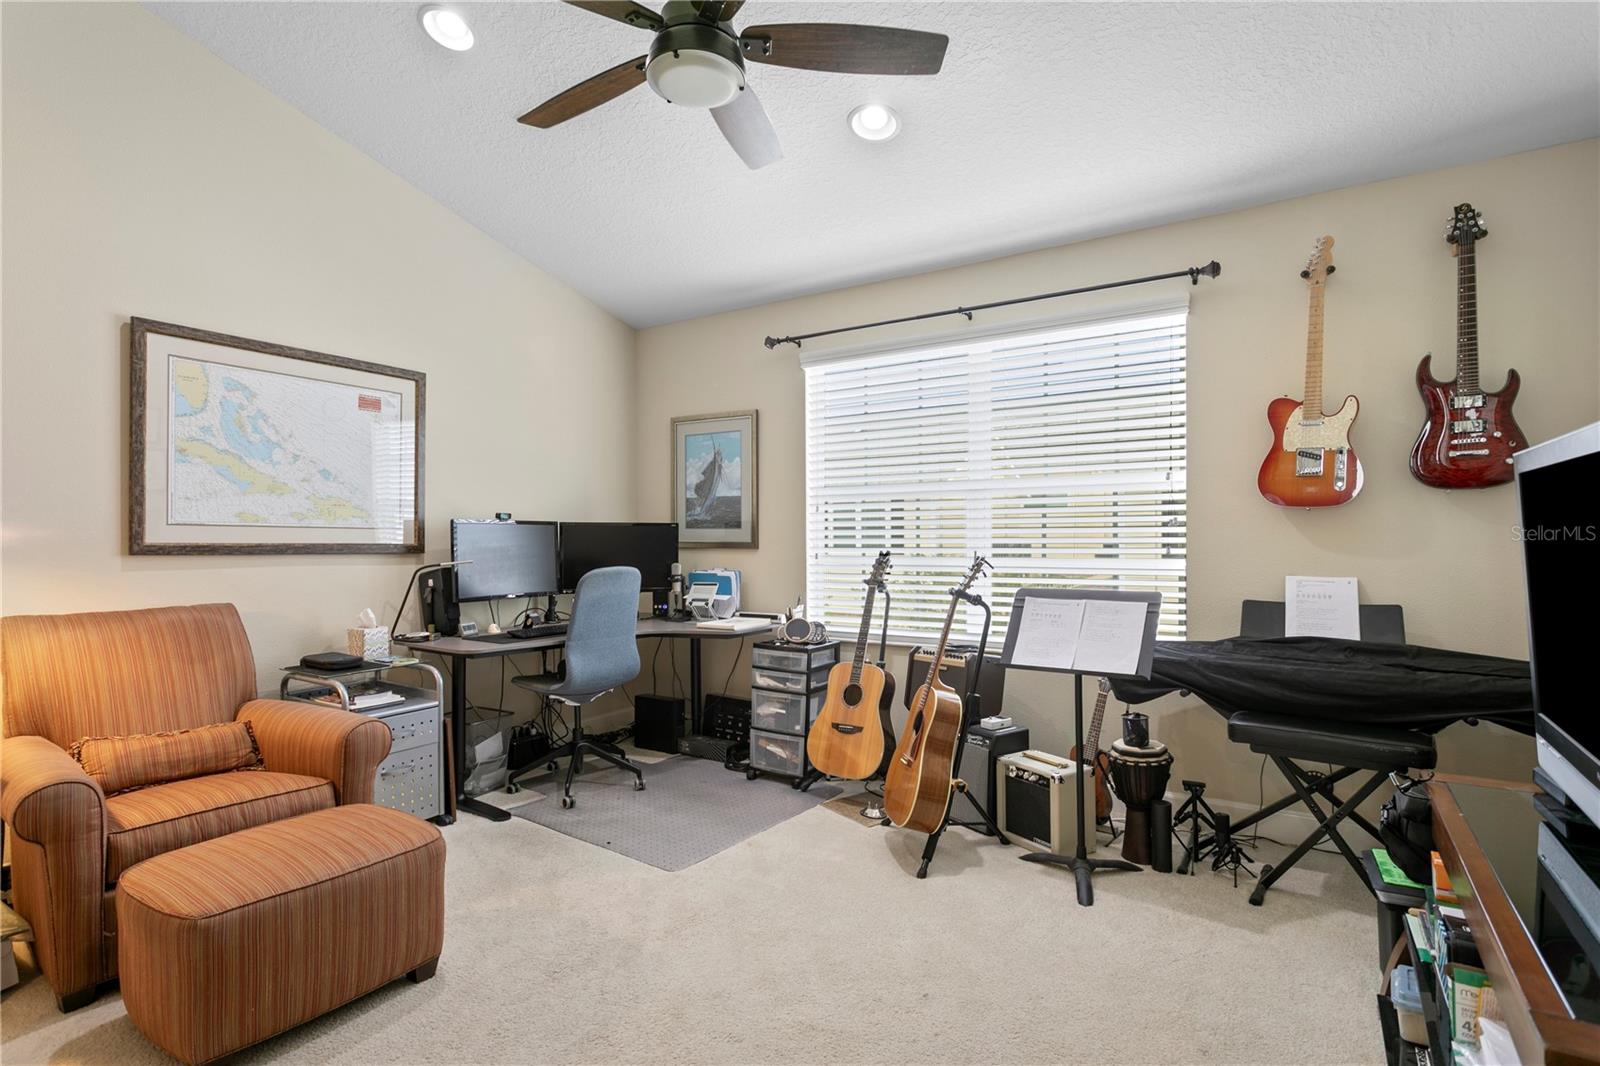
Home office and music room with guitars, a keyboard, computer desk, and striped armchair.
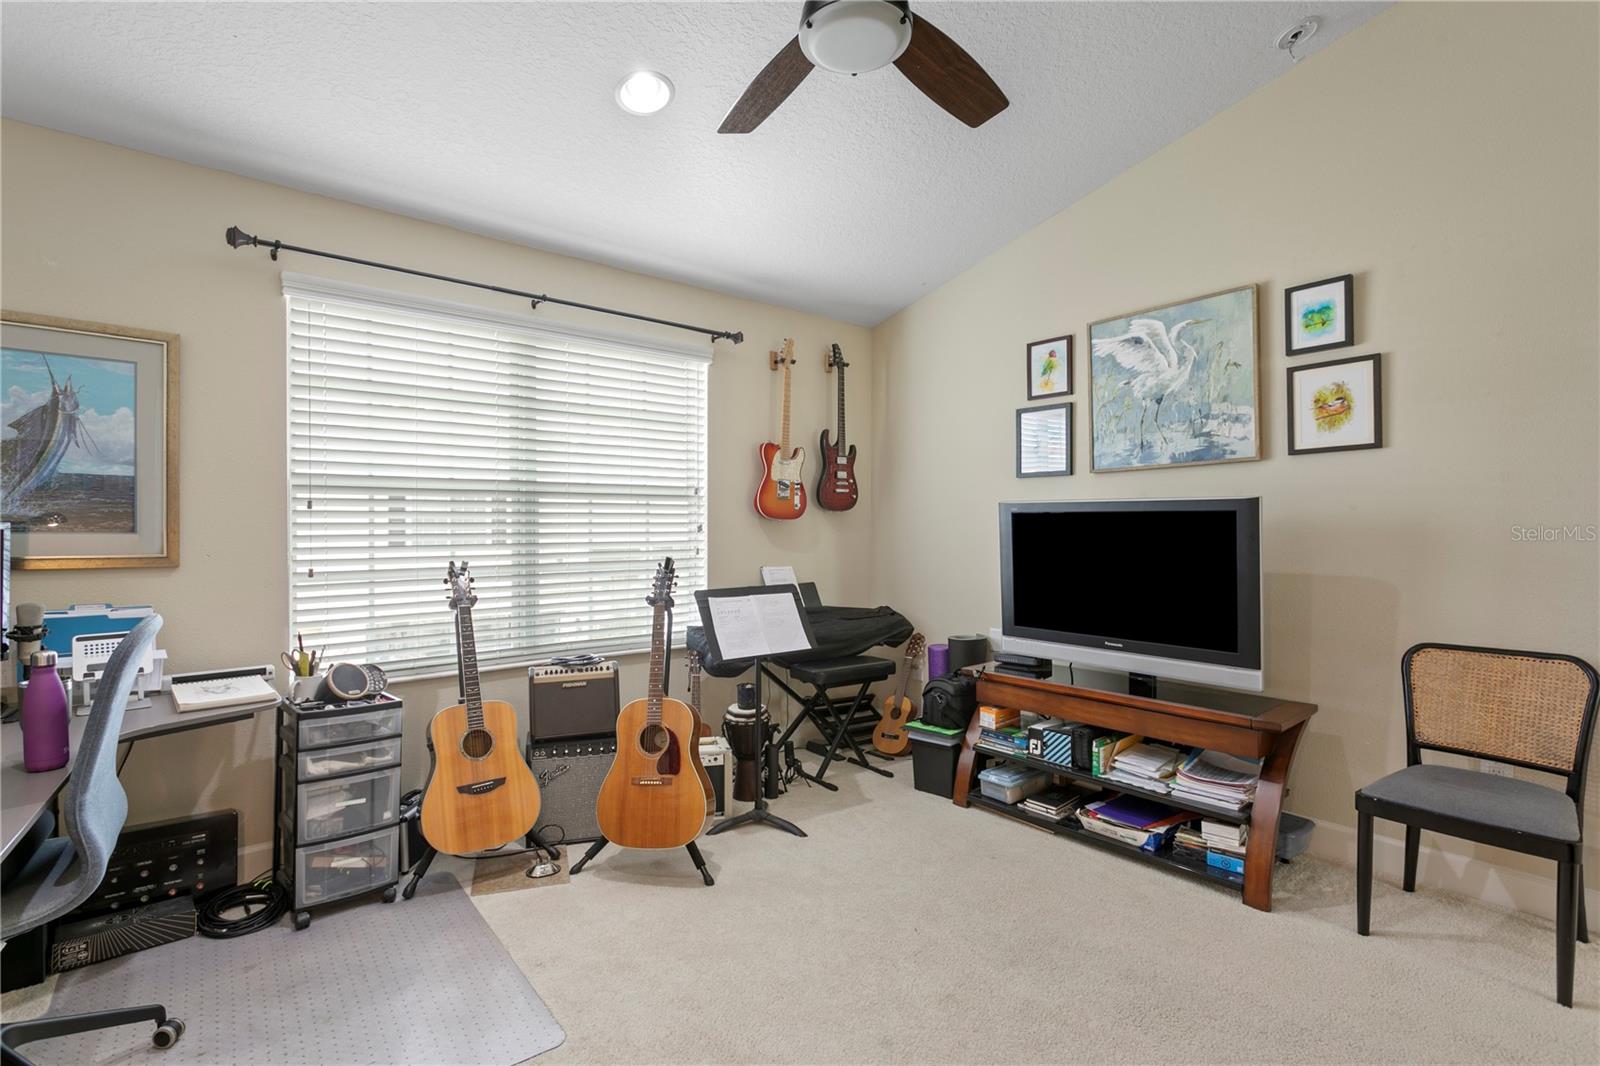
Music room with guitars, keyboard, and television beside a large window.
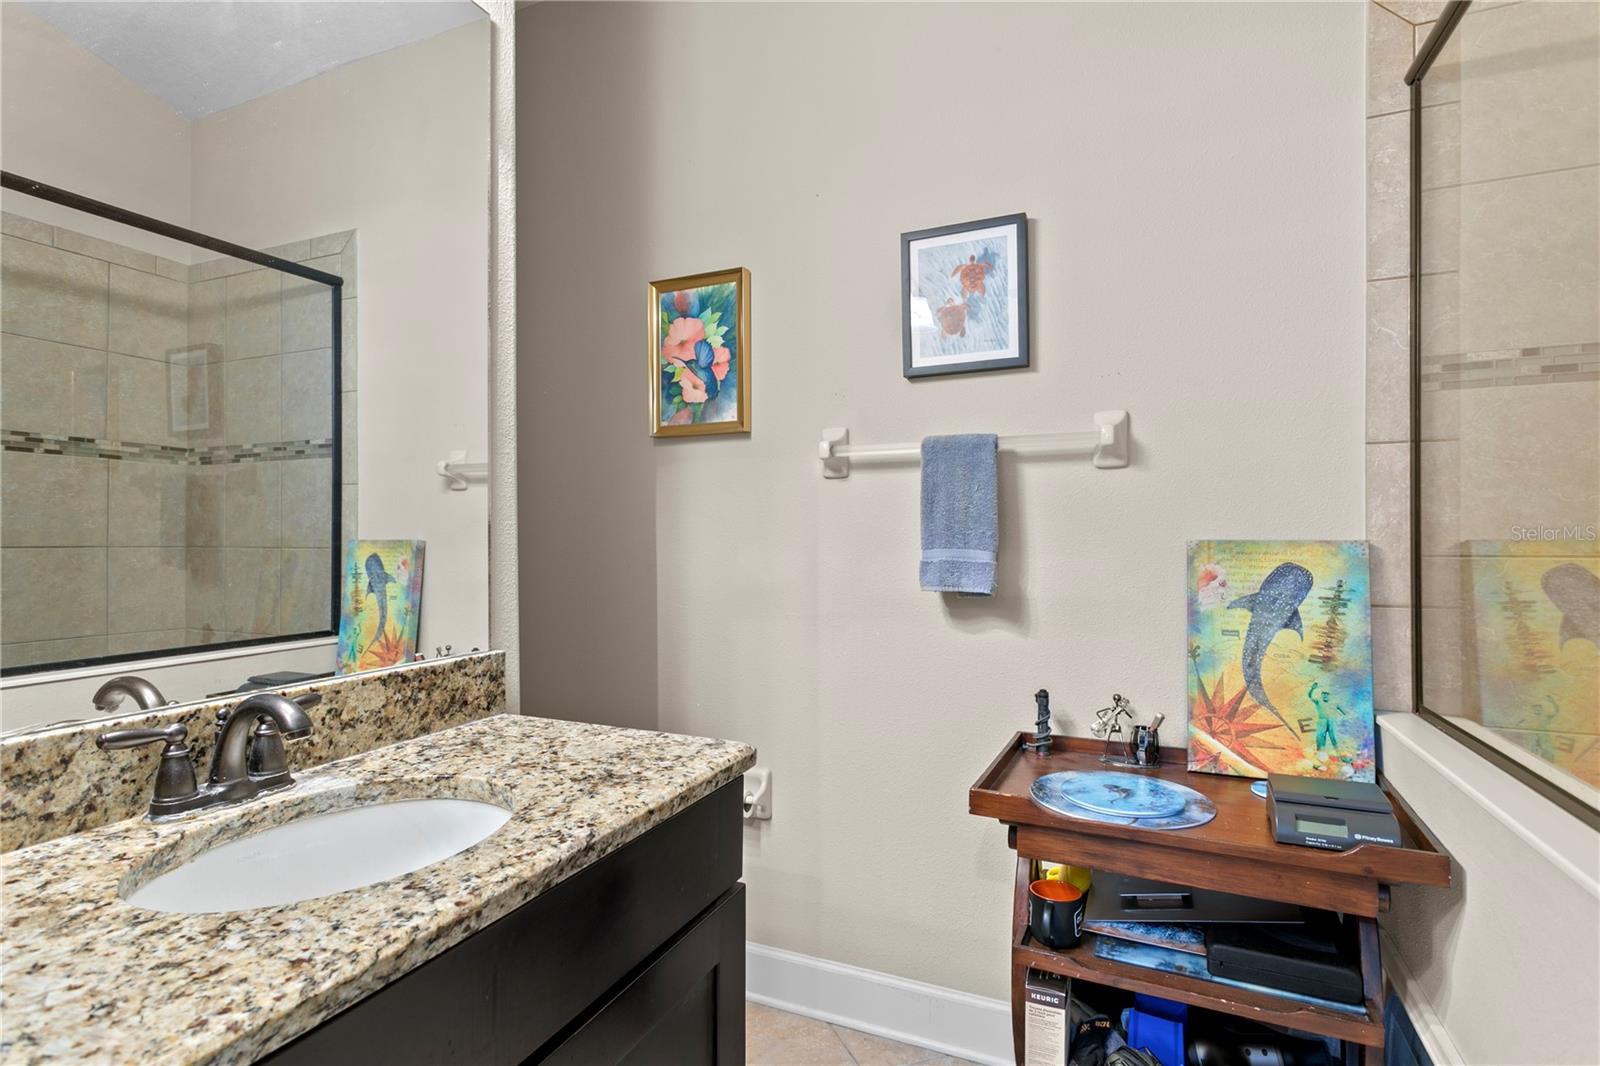
Bathroom with granite vanity, large mirror, tiled tub and shower, and colorful artwork.
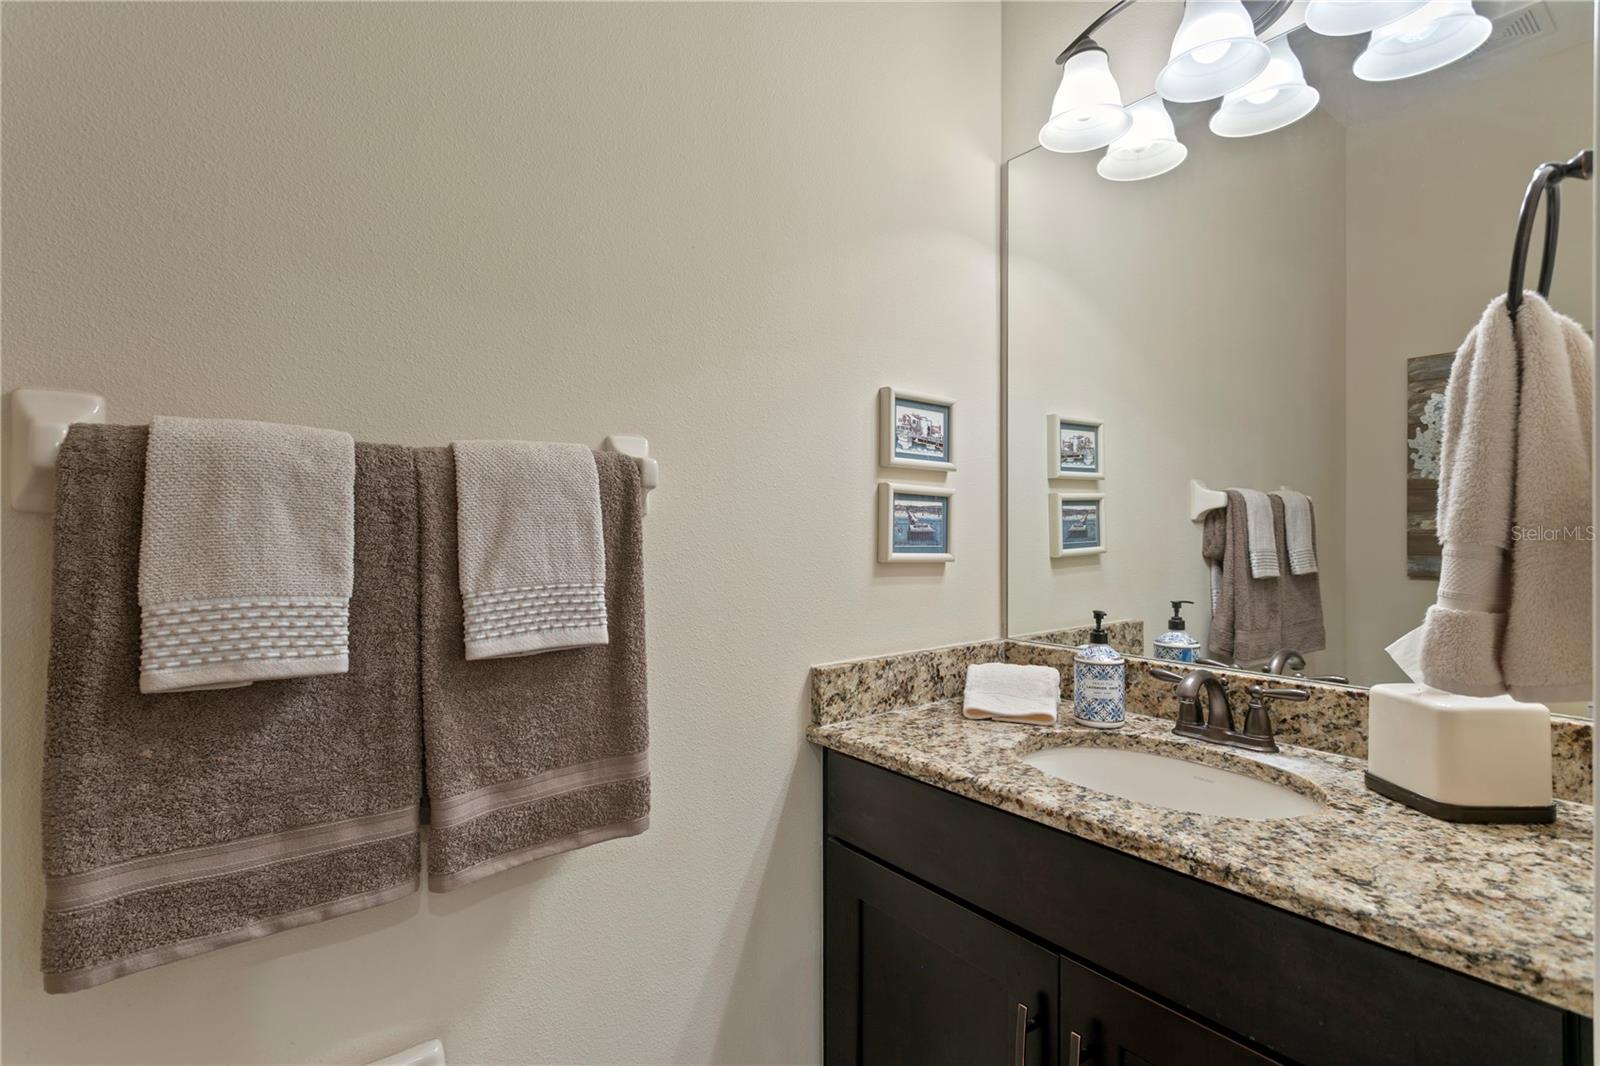
Bathroom vanity with granite countertop, inset sink, and neatly arranged towels.
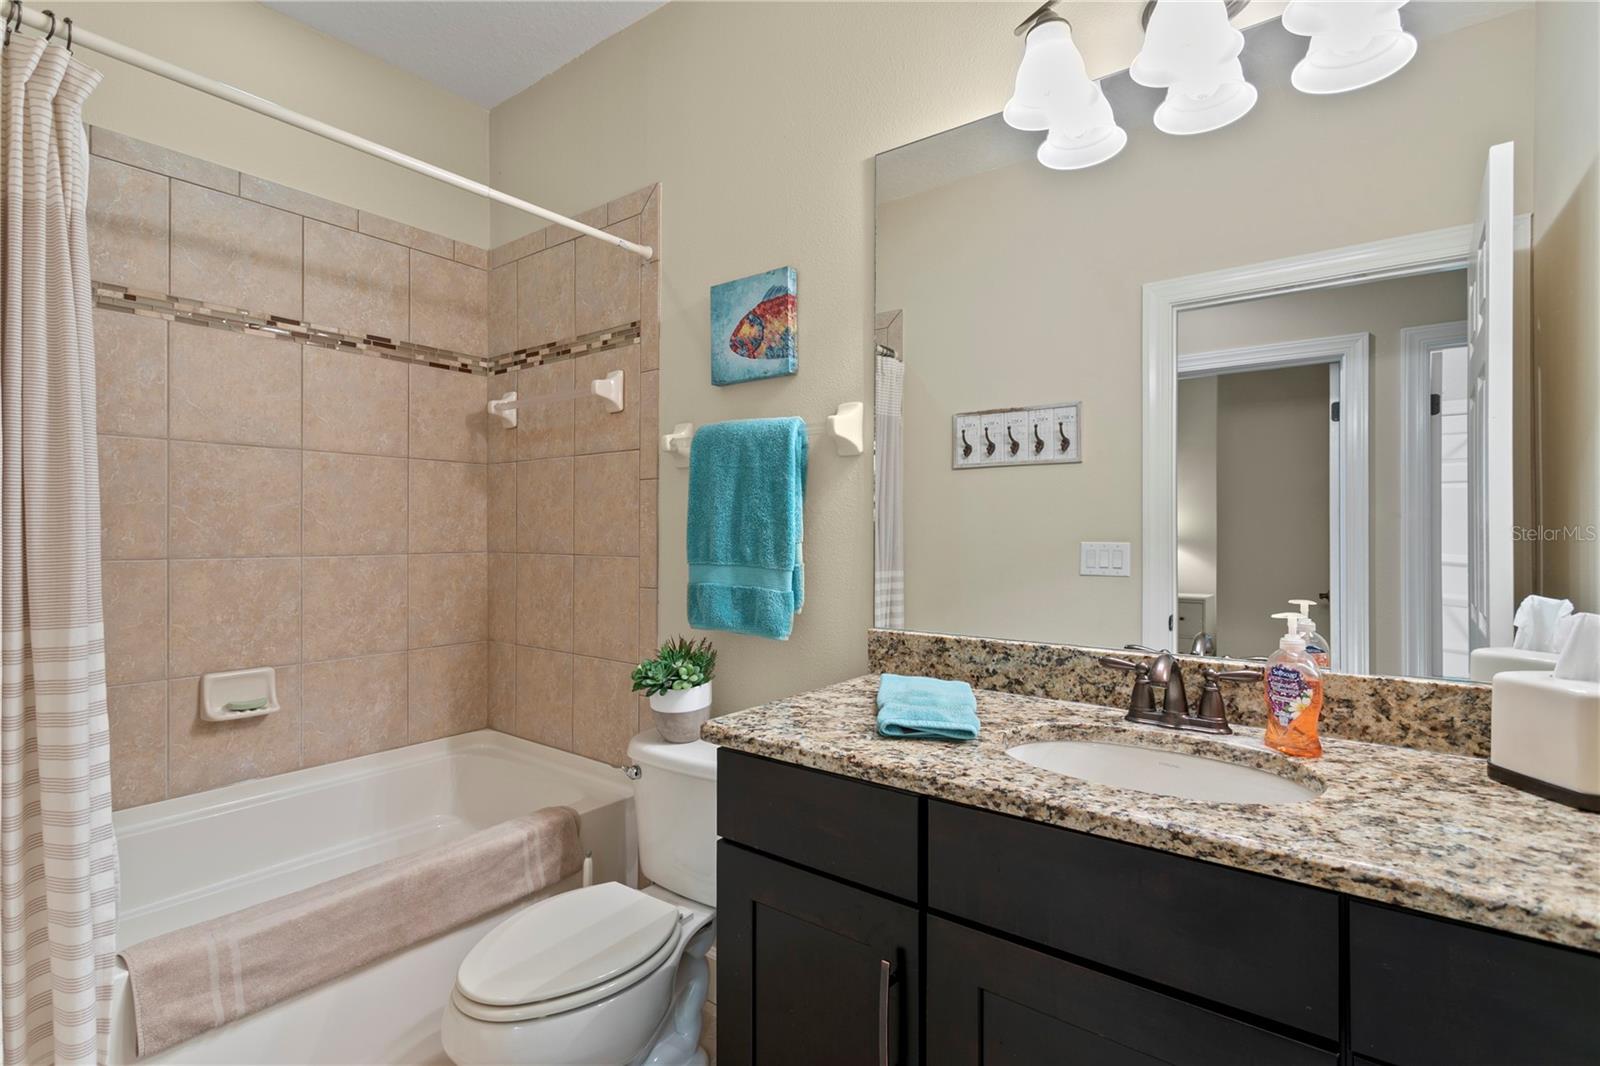
Bathroom with a tiled tub surround, granite vanity, dark cabinets, and turquoise towels.
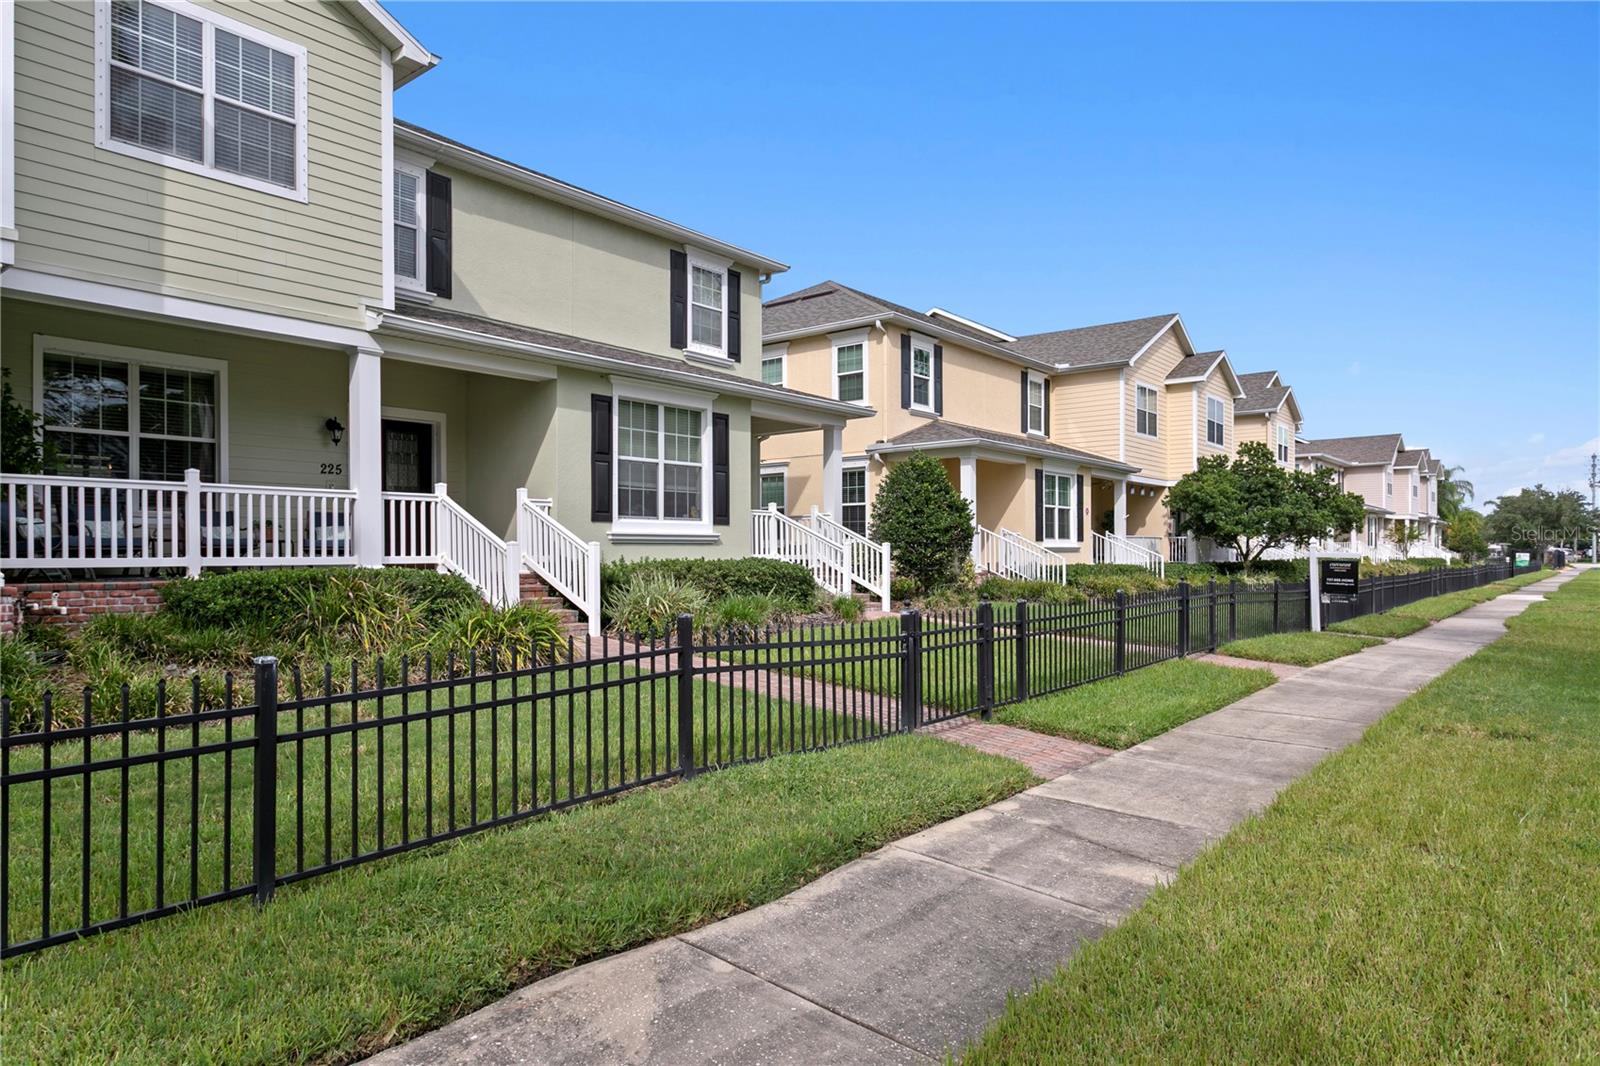
Pale green two-story home with a white porch and black metal fencing, alongside a row of similar homes.
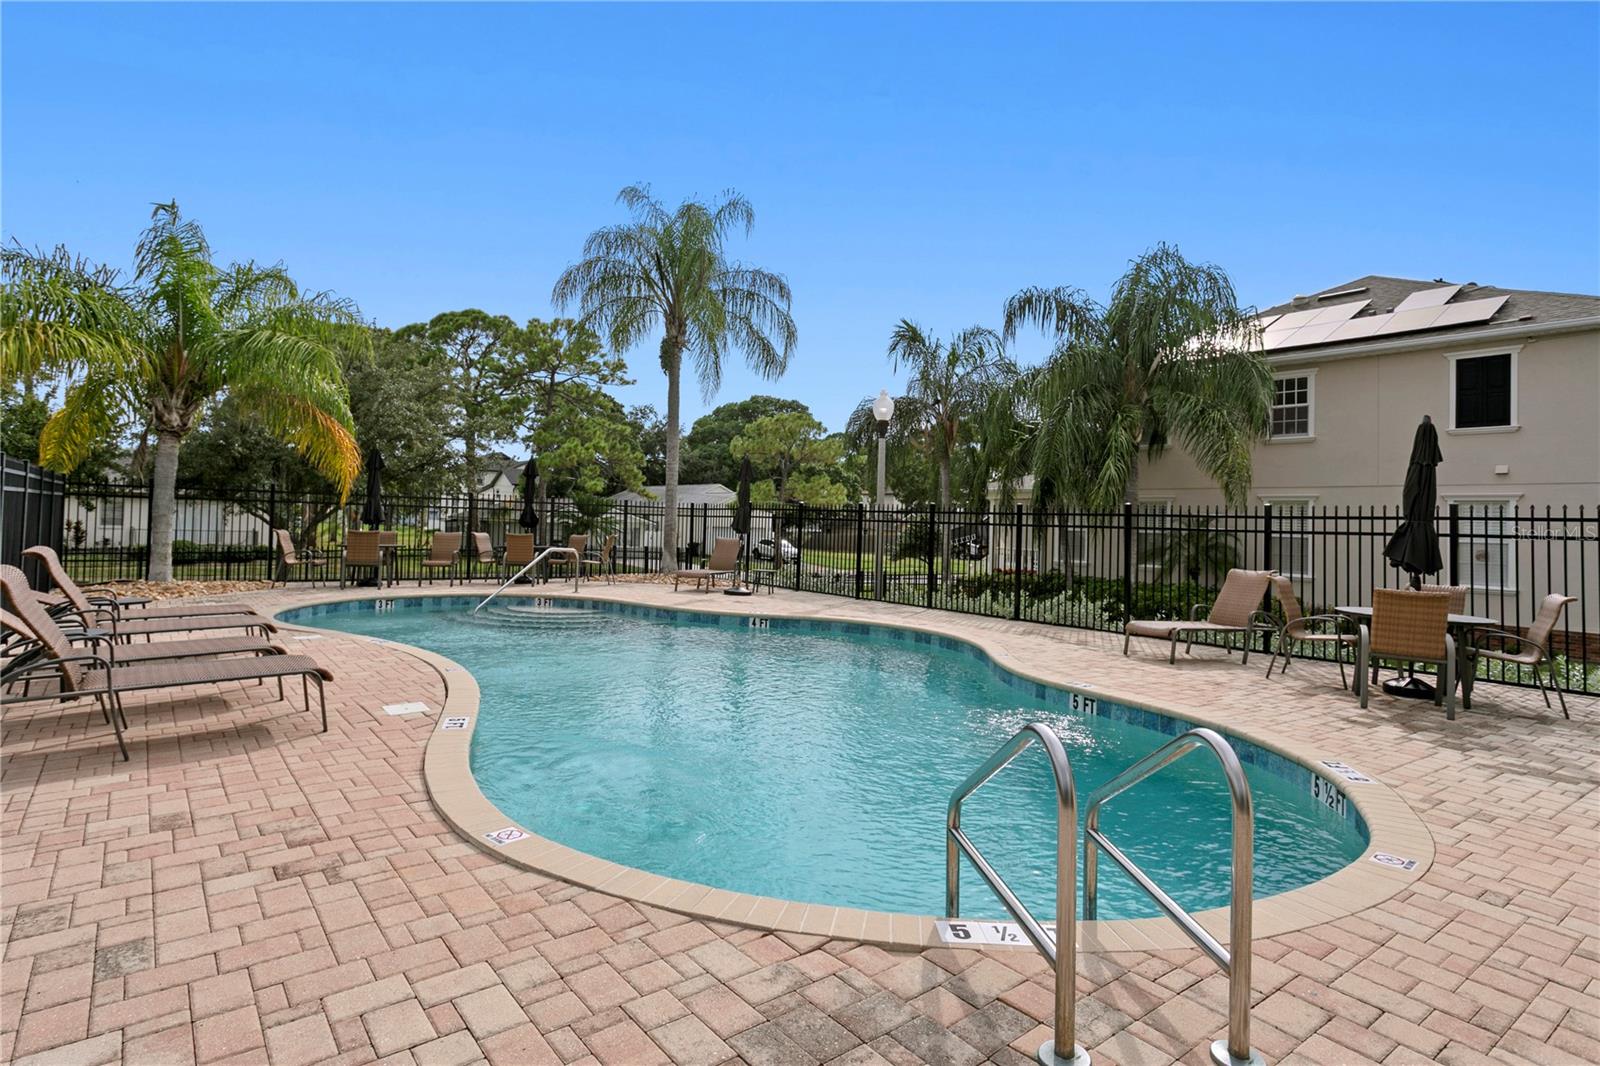
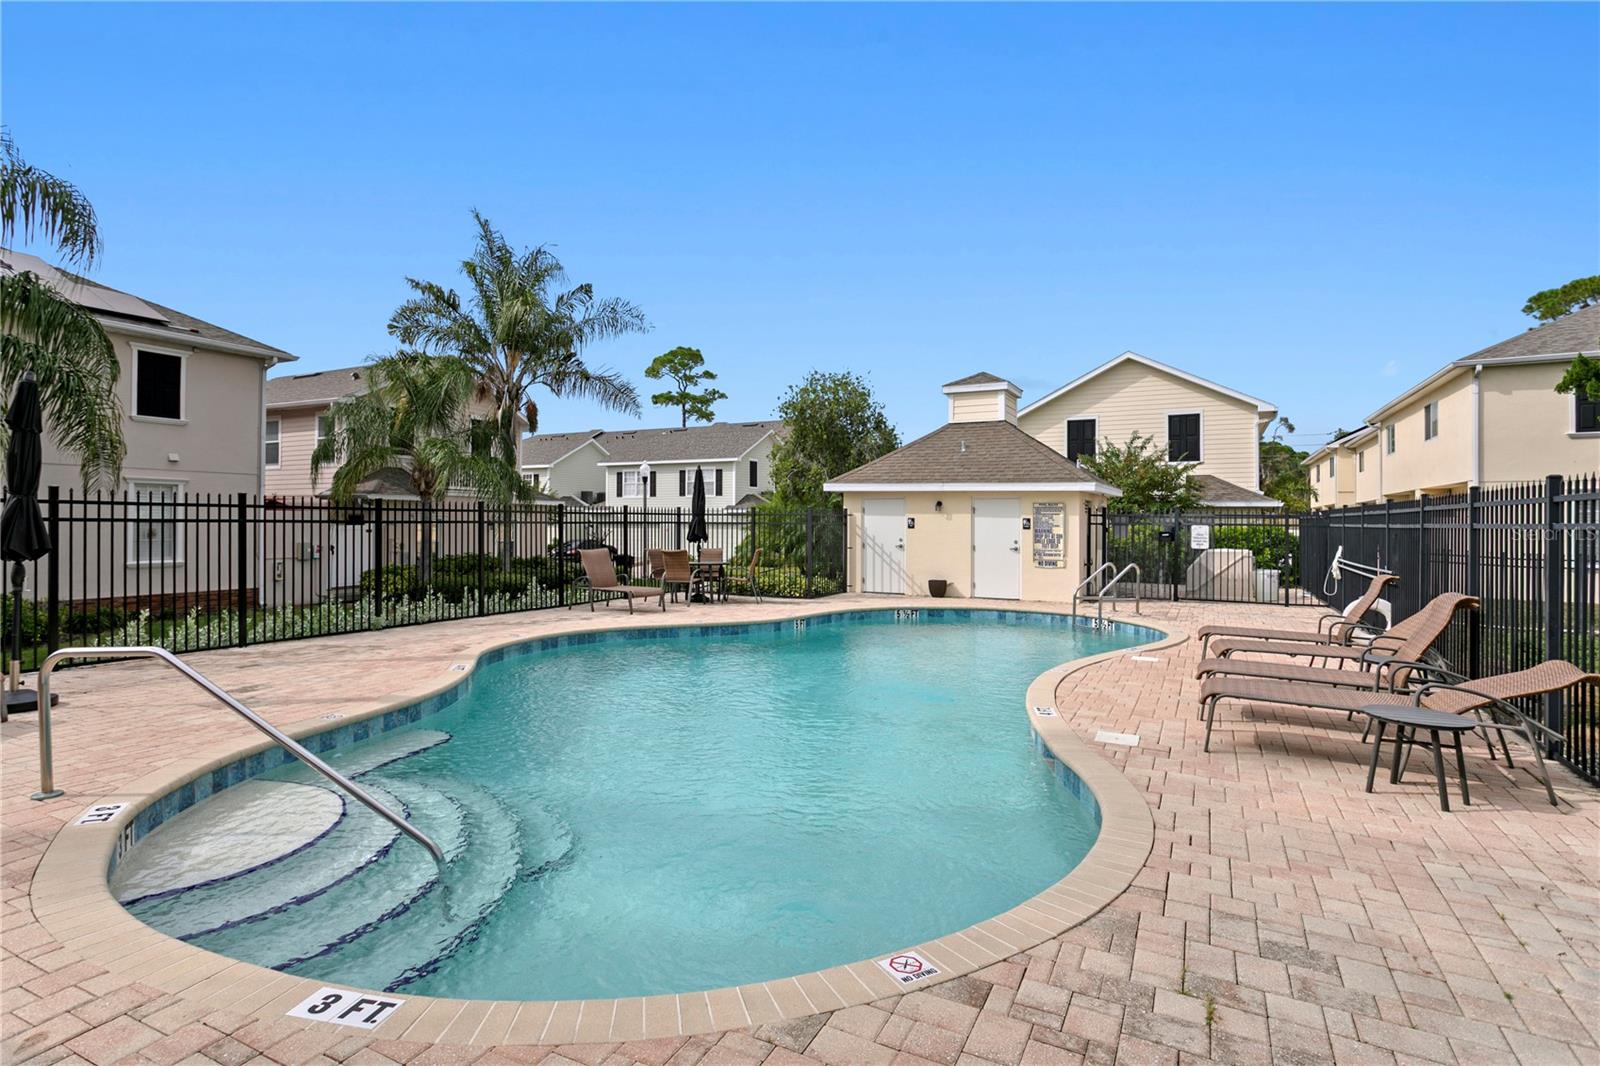
Outdoor swimming pool with curved edges, metal rails, brick paving, and palm trees.
Community swimming pool with curved edges, brick pavers, lounge chairs, and a fenced perimeter.
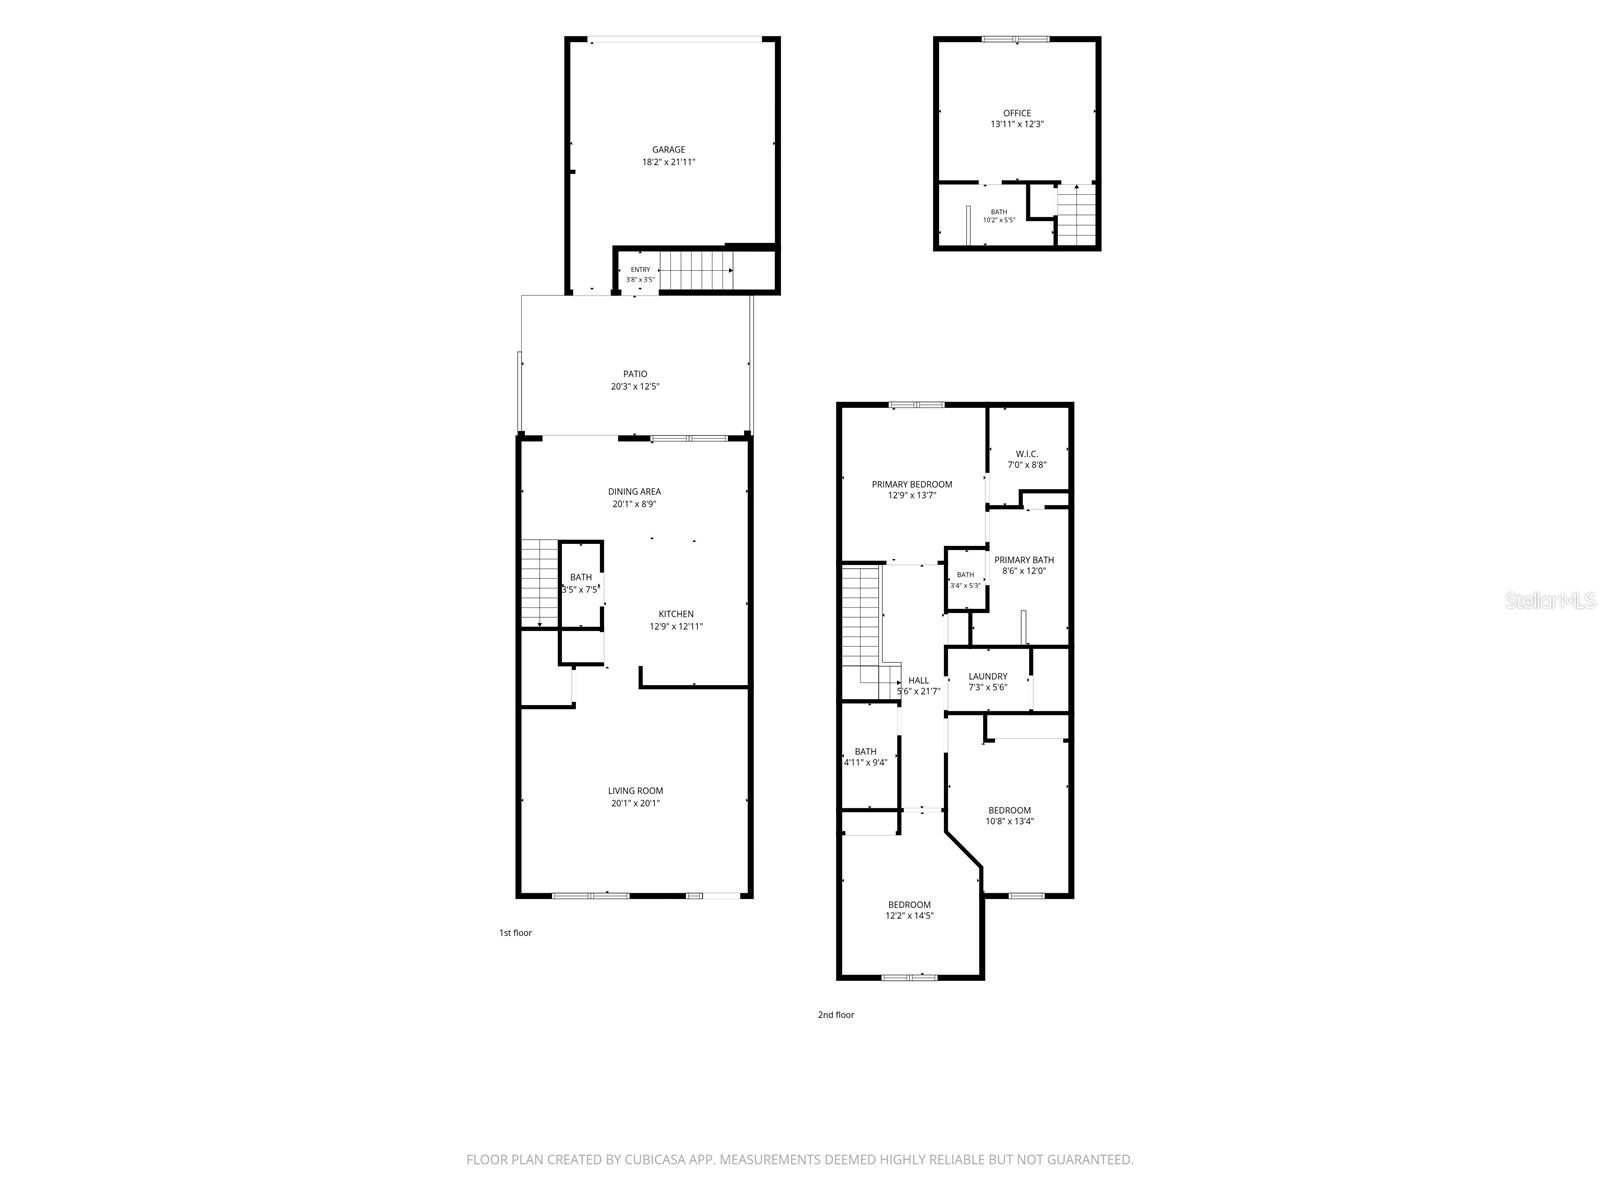
Two-story home floor plan showing room layouts, dimensions, garage, patio, and three bedrooms.
VIEW PHOTOS
Courtesy of CHARLES RUTENBERG REALTY INC, John Milkovich  Listing Contact: 866-580-6402 
$575,000

225 49TH AVE N

4 Beds 4 Baths 2,300 Sq.Ft. 2,815 Sq.Ft.

Description

Under contract-accepting backup offers. Enjoy the space and flexibility of townhome living in Sun Ketch, ideally located just minutes from Downtown St. Petersburg and near Shorecrest Preparatory School. This spacious residence features 3 bedrooms, 2.5 baths, a private courtyard, detached 2-car garage and a versatile bonus in-law suite above the garage with its own full bathroom. The main level offers a comfortable, open layout with generous living and dining areas, high ceilings and plenty of natural light. The kitchen is equipped with solid wood cabinetry, updated appliances, a breakfast bar and adjoining casual dining space, making it equally suited for everyday meals and entertaining. French doors connect the interior to a private brick-paver courtyard, creating a secluded outdoor space for dining, relaxing or gathering with friends. The courtyard leads directly to the detached two-car garage with convenient alley access. Above the garage is a separate bonus space with full bathroom, providing valuable additional square footage away from the main residence. The space is ideal for a home office, gym, studio, media room or guest retreat. Upstairs, the primary suite features generous closet space, while two additional bedrooms provide plenty of room for family, guests or another home office. Other features include a new fridge, wood and tile flooring, high and vaulted ceilings, interior second-floor laundry and ample storage throughout. For added peace of mind, the seller is including a home warranty with the purchase. Residents of Sun Ketch enjoy a community pool, extremely low HOA fees and a convenient location near Shorecrest Preparatory School, 4th Street, Whole Foods and Downtown St. Petersburg, waterfront parks, restaurants, shopping and recreation. The HOA provides exceptional value and includes exterior maintenance, roof replacement, landscaping, pool maintenance, basic cable, internet service and termite tenting. With its private outdoor space, two-car garage, separate bonus room, included home warranty and remarkably low HOA fees, this property offers an uncommon combination of space, privacy, flexibility and value in a highly convenient St. Petersburg location.
Share Property

Location

225 49TH AVE N, ST PETERSBURG, FL 33703

Status

Active Under Contract
John Milkovich

John Milkovich

TITLE

Real Estate Agent

Property Amenities

Interior
Laundry room Electric Dryer Hookup, Upper Level
Appliances Dishwasher, Disposal, Dryer, Electric Water Heater, Microwave, Range, Refrigerator, Washer
Flooring Carpet, Ceramic Tile, Luxury Vinyl, Wood
Total Bedrooms: 4
Half Bathrooms: 1
Full Bathrooms: 3
Other Interior Features High Ceilings, Primary Bedroom Upstairs, Solid Wood Cabinets, Stone Counters, Walk-In Closet(s)
Area & Lot
Total area 2,300 Sq.Ft.
Lot Area 2,815 Sq.Ft.
Living area 2,300 Sq.Ft.
MLS® ID TB8556191
Year Built 2012
Type Townhouse
Status Active Under Contract
Exterior
Stories 2
Pool In Ground, Gunite, Heated, Lighting
Air conditioning Central Air
Heat type Electric
Water Source None
Sewer Public Sewer
Other Exterior Features Hurricane Shutters
Roof Shingle
Utilities Cable Connected, Electricity Connected, Sewer Connected, Sprinkler Recycled, Water Connected
Finance
Sales Price $575,000
HOA Fees $470 monthly
Real Estate Tax $10,239 yearly
Two-story sage-green home with a covered porch, brick walkway, and black metal fence.

Schedule a Showing

We would love to show you our beautiful property. Please select your preferred date and time below. An agent will be in touch shortly to confirm your appointment.

Schedule a Showing

We would love to show you our beautiful property. Please select your preferred date and time below. An agent will be in touch shortly to confirm your appointment.

Thank you for your interest in 225 49TH AVE N, ST PETERSBURG, FL 33703. We are reviewing your request and will be in touch shortly!

Mortgage Calculator

Estimate your monthly mortgage payment, including the principal and interest, property taxes, and HOA. Adjust the values to generate a more accurate rate.

All estimates are provided for informational purposes only. Actual amounts may vary.
$0,000 Your Payment 20 15 65
$0,000 Your Payment

Let's Connect

John can help with your home buying or selling needs. He provides expert advice and support throughout the process. Reach out today to get started!